TypeTerraced House
LN3 5, Station Road, Reepham, Lincoln
TenureFor sale
Specification
- Building size
- Building size1,605.80sqft
- Property type
- Property typeTerraced House
- Tenure
- TenureFor sale
Description
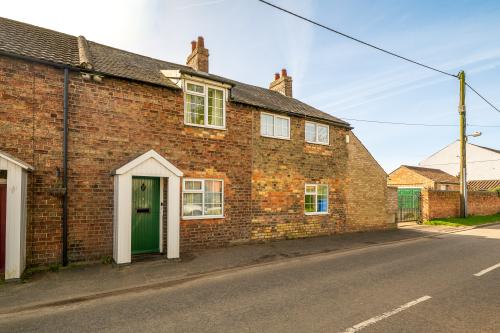
Nestled in the heart of the highly sought after village of Reepham, this charming former railway workers' cottage dates back to the late 1800s and has been sympathetically extended to create a spacious and versatile family home.
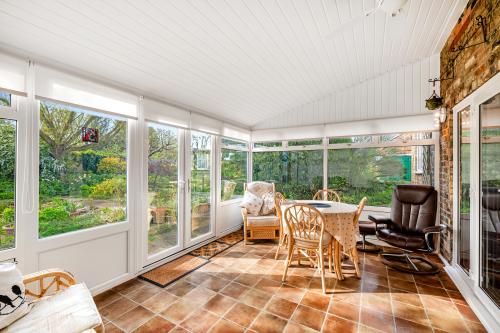
The ground floor features an inviting entrance hall, two generous reception rooms, a well appointed breakfast kitchen, a useful utility room, downstairs WC and a bright conservatory overlooking the garden.
To the first floor, the property offers three well proportioned double bedrooms and a family bathroom.
Outside, electric gates open onto a generous driveway leading to a garage, providing ample off road parking. The rear of the property boasts a beautifully landscaped lawned garden, complete with mature shrubs and a tranquil pond-an ideal setting for relaxation and outdoor entertaining.
Accommodation
Ground Floor
Entrance Hall
Front entrance door, double glazed window to front, stairs rising to first floor, under stairs storage, lift to bedroom
Dining Room
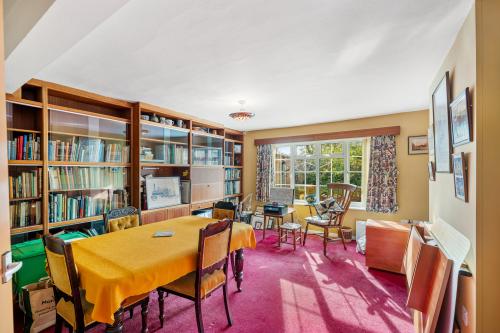
Double glazed window to rear, built in shelving and storage, radiator.
Living Room
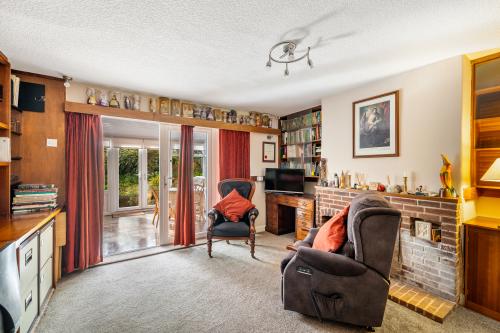
Double doors opening to conservatory, fireplace, built in storage, shelving and worktop, radiator.
Conservatory
Double glazed French doors opening to rear garden, double glazed windows to both sides.
Kitchen
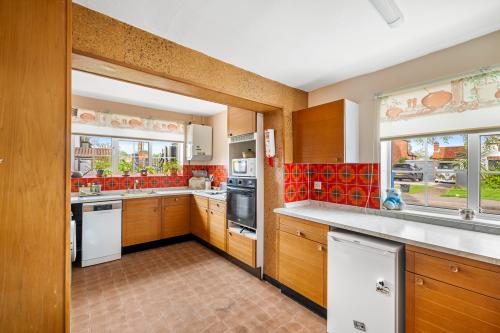
Double glazed windows to front and side, stainless steel drainer sink, worktop, base and eye level storage units, integrated oven and hob, tiled splash backs, spaces for dishwasher, fridge and washing machine, boiler housed in cupboard, radiator.
Rear Lobby
Side entrance door
WC
Double glazed window to side, WC, wash basin.
Utility
Double glazed window to rear, sink inset to worktop, storage units, space for fridge, radiator.
First Floor
Landing
Double glazed window to front, airing cupboard, loft access.
Bedroom One
Double glazed window to rear, radiator.
Bedroom Two
Double glazed window to front, lift, radiator.
Bedroom Three
Double glazed window to rear, wash basin, built in wardrobes, radiator.
Bathroom
Double glazed window to front, WC, bidet, large corner shower cubicle, vanity wash basin, towel radiator.
Outside
Electric gated access leads to a good-sized driveway providing ample parking and leads to a garage. To the rear is a beautifully landscaped lawned garden with a range of mature trees and shrubs, there is also a wildlife pond, greenhouse and useful brick stores.
Other
COUNCIL TAX
Band - B
MOBILE
We understand from the Ofcom website there is likely mobile coverage from O2, EE, Three and Vodafone.
BROADBAND
We understand from the Ofcom website that standard and ultrafast broadband is available at this property with a max download speed of 1800 Mbps and an upload speed of 220 Mbps.
BUYER IDENTITY CHECK
Please note that prior to acceptance of any offer, Brown & Co are required to verify the identity of the buyer to comply with the requirements of the Money Laundering, Terrorist Financing and Transfer of Funds (Information on the Payer) Regulations 2017. Further, when a property is for sale by tender, an ID check must be carried out before a tender can be submitted. We are most grateful for your assistance with this.
NO ONWARD CHAIN
Spacious Former Railway Workers Cottage
Large landscaped garden
Located in the heart of this sought after village
Three double bedrooms
Versatile living accommodation