TypeWarehouse · Business Units · General Industrial units
CT3 Merlin House, Lakesview International Business Park, Claremont Way, Hersden, Canterbury
TenureFor rent
Specification
- Building size
- Building size6,315sqft
- Property type
- Property typeWarehouse · Business Units · General Industrial units
- Tenure
- TenureFor rent
Description
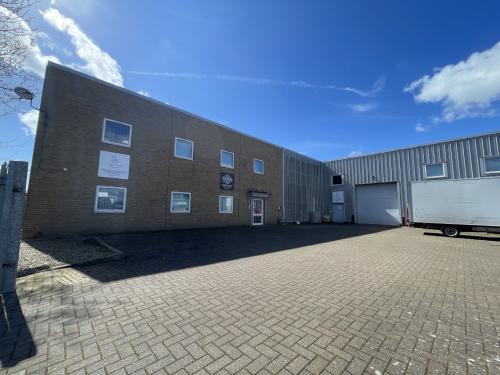
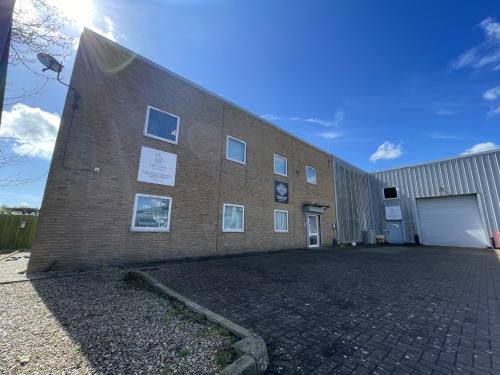
The property comprises a detached industrial/ office building within a secure compound constructed within the past 20 years. Arranged as two component parts, the property provides a modern office building over ground and first floor levels, and an interconnected warehouse arranged as a mix of full height and mezzanine stores.
Arranged in open plan the offices are finished to a modern specification having gas central heating supplemented by air conditioning (comfort cooling), suspended ceilings incorporating LED light boxes, perimeter trunking incorporating power and data and carpeted floors.
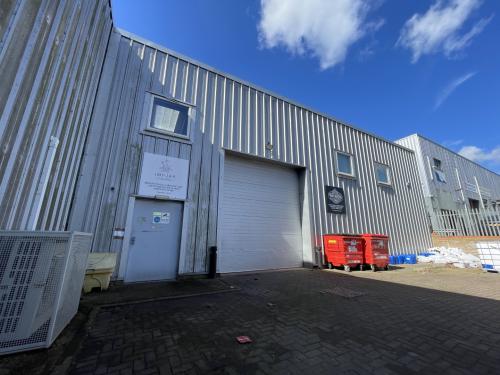
The warehouse has a painted concrete floor, modern lighting, air conditioning and an electric up and over roller shutter door, as well male and female WCs within both components.
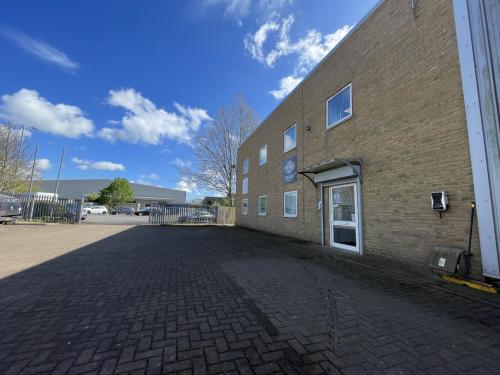
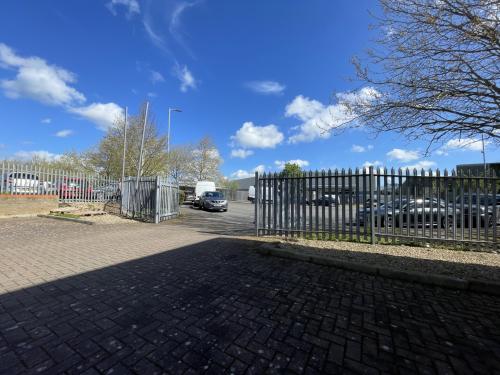
Externally, the property is accessed from a private gated entrance off Claremont Way. The site is enclosed by palisade fencing providing an additional secure yard as well as car parking for around 15 cars that does not impede loading.
Location
The property is located on the Lakesview Business Park on the eastern outskirts of Hersden adjacent to the A28 and approximately five miles north-east of Canterbury city centre.
Description
The property comprises a detached industrial/ office building within a secure compound constructed within the past 20 years.
Arranged as two component parts, the property provides a modern office building over ground and first floor levels, and an interconnected warehouse arranged as a mix of full height and mezzanine stores.
Arranged in open plan the offices are finished to a modern specification having gas central heating supplemented by air conditioning (comfort cooling), suspended ceilings incorporating LED light boxes, perimeter trunking incorporating power and data and carpeted floors.
The warehouse has a painted concrete floor, modern lighting, air conditioning and an electric up and over roller shutter door, as well male and female WCs within both components.
Externally, the property is accessed from a private gated entrance off Claremont Way. The site is enclosed by palisade fencing providing an additional secure yard as well as car parking for around 15 cars that does not impede loading.
Terms
The property is available to let by way of a new Full Repairing & Insuring Lease for a term to be agreed.
Rent/Price
Our client is seeking a rent of £50,000 per annum (exclusive).
Please see the Marketing Particulars for further information.