TypeGeneral Industrial units · Warehouse
NR11 Oulton, Norwich
TenureFor rent
Specification
- Building size
- Building size10,390sqft
- Land size
- Land size0.65acres
- Property type
- Property typeGeneral Industrial units · Warehouse
- Tenure
- TenureFor rent
Description
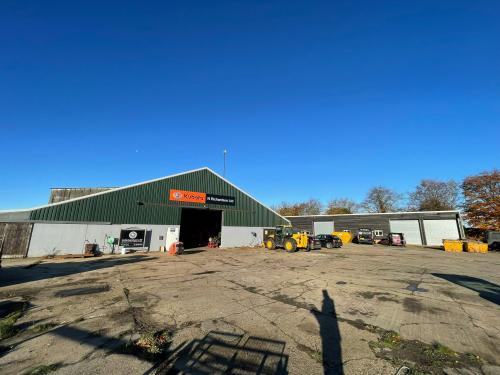
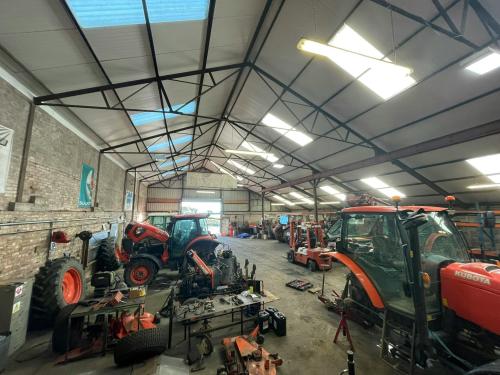
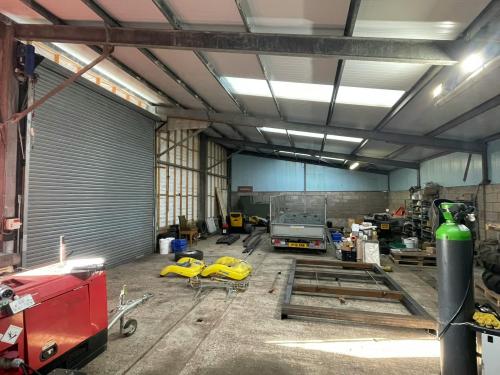
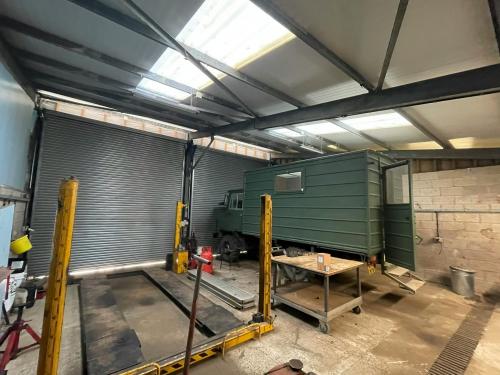
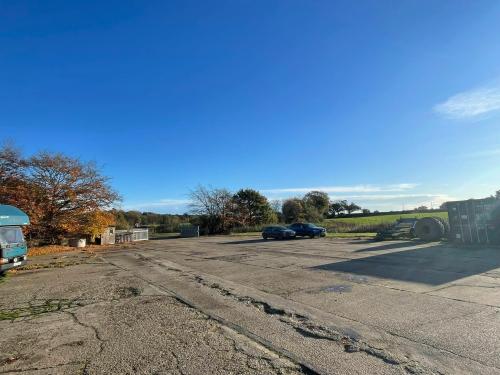
The premises comprises two properties: a semi-detached warehouse building and a detached workshop. The site includes an expansive concrete yard extending to approximately 0.65 acres with security gates. The total site area extends to 1.15 acres. The semi detached warehouse is of steel frame construction with a concrete floor and blockwork walls to approximately 3 metres. The detached workshop is of steel frame construction under a mono pitch roof with blockwork walls and external timber cladding. The properties benefit from the following specification and features:
Warehouse eaves height of 2.86m extending to 5.51m
Workshop eaves height of 2.98m extending to 5.00m
Three full height electric roller shutter doors to the workshop
Full height electric roller shutter door to the warehouse
Extensive concrete yard
Three phase electricity to both properties
Offices and staff welfare facilities
Location
The premises is located in Oulton, 0.8 miles from the B1149 Norwich to Holt road and 3.5 miles from the A140 Norwich to Aylsham road. The site is accessed via The Street/Oulton Street and an improved road which facilitates commercial vehicles.