TypeDetached House
PE22 Midville House Farm, Midville Road, Stickney, Boston
TenureFor sale
Specification
- Building size
- Building size1,185.30sqft
- Land size
- Land size1.11acres
- Property type
- Property typeDetached House
- Tenure
- TenureFor sale
Description
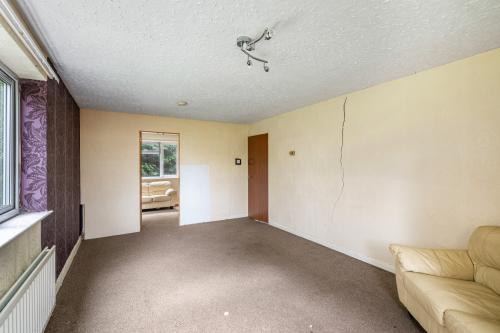
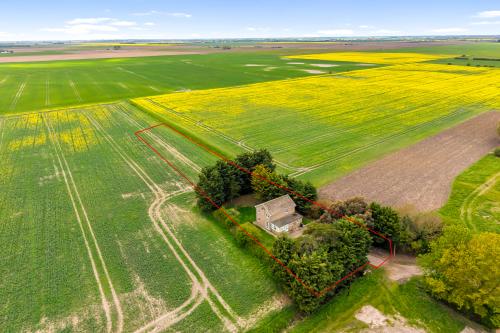
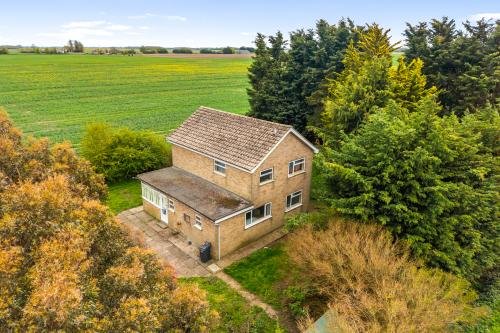
A three bedroom detached house set in around 1.11 acres with far reaching countryside views. The property requires a full scheme of refurbishment, including structural repair or interested parties may well seek planning permission for a replacement dwelling.
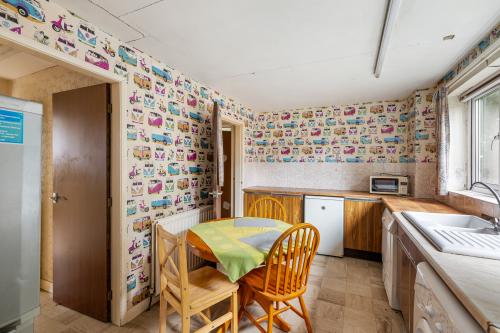
The ground floor comprises a boot room, wc, kitchen/breakfast room, living room, dining room/study and side entrance hall. The first floor offers three bedrooms and a family bathroom.
Outside the property sits centrally in a generous plot with lawned grounds and a mature tree lined boundary. The seller is also including a further are of land the rear of the property as the plan on the rear of the brochure.
Agents Note - We believe this property is unlikely to secure a mortgage due to the structural movement, so we are looking for cash buyers only in the first instance.
Three bed detached property
Set in 1.11 acres
Needs Full refurb including structural repair
Open countryside views
Vacant
Cash buyers only
Location
Directions - PE22 8HR
Follow the A16 until you reach Stickney and the turn right onto Horbling Lane which leads into Midville Road.
After a short while turn right and follow the track down where you find the property on your left.
https://what3words.com/described.harmless.nudge
Accommodation
Boot Room
Single glazed casement window to side elevation, rear door
WC
Double glazed casement window to front elevation
Boiler Room
With warm flow boiler.
Kitchen/Breakfast Room
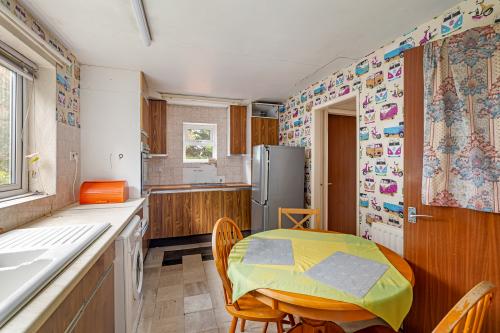
Double glazed casement window to side and front elevation, fitted wall and base units with one and a half bowl sink and drainer, space for dishwasher and washing machine, radiator.
Living Room
Double glazed casement window to side and rear elevation, radiator, door to;
Study
Double glazed casement window to side and rear elevation, radiator.
Side porch with door to;
Entrance Hall
With stairs to 1st floor, under the stairs storage cupboard.
First Floor
Bedroom One
Double glazed casement window to side and rear elevation, radiator, built-in storage.
Bedroom Two
Double glazed casement window to side elevation.
Bedroom Three
Bathroom
Double glazed casement window, three-piece suite comprising panel bath, pedestal wash basin, mid flush WC, part tiled walls, extractor, radiator.
Landing
Double glazed casement window to side elevation, loft access, airing cupboard housing hot water tank.
Services
We understand the property offers mains water, electric, oil fire central heating and a recently installed septic tank.
Viewing
We are intending to do block viewings on the property so please call the agency team on
01522 504304 to book your slot
Other
Buyer identity check
Please note that prior to acceptance of any offer, Brown&co are required to verify the identity of the buyer to comply with the requirements of the Money Laundering, Terrorist Financing and Transfer of Funds (Information on the Payer) Regulations 2017. Further, when a property is for sale by tender, an ID check must be carried out before a tender can be submitted. We are most grateful for your assistance with this.
Tenure & Possession
Freehold and for sale by private treaty.
Council Tax
Band B
Mobile & Broadband
We understand from the Ofcom website there is good mobile coverage from EE, Three, O2 and Vodafone. We understand from the Ofcom website that standard broadband is available at this property with a max download speed of 3 Mbps and an upload speed of 1 Mbps.
Agent
James Mulhall
01522 504304
lincolnresidential@brown-co.com