TypeWarehouse · General Industrial units
PO15 11b, Blackbrook Business Park, Blackbrook Road, Fareham
TenureFor rent
Specification
- Building size
- Building size3,129sqft
- Property type
- Property typeWarehouse · General Industrial units
- Tenure
- TenureFor rent
Description
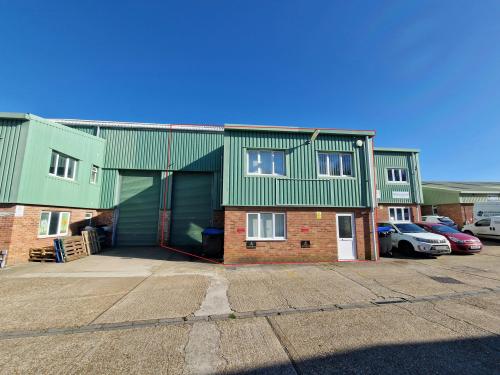
A development of fifteen units set within a self-contained and fully fenced site. The subject property is the fourth unit into the site on the right hand side. Access to the unit is directly from the main estate road.
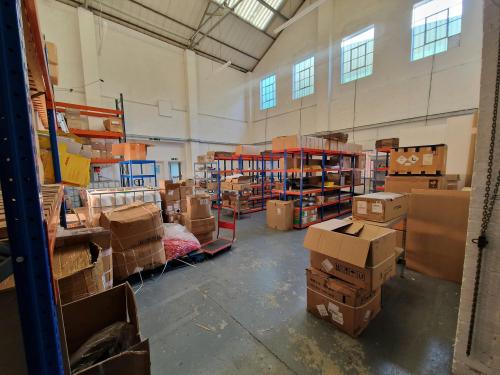
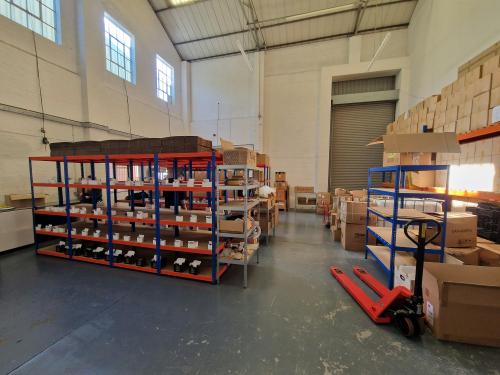
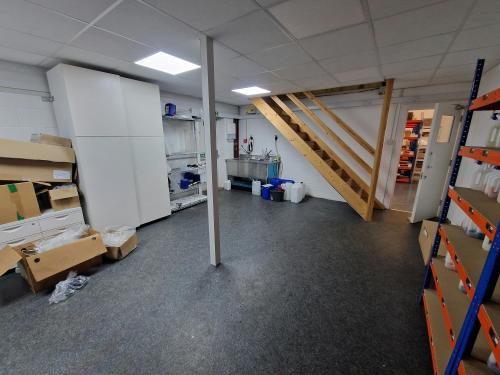
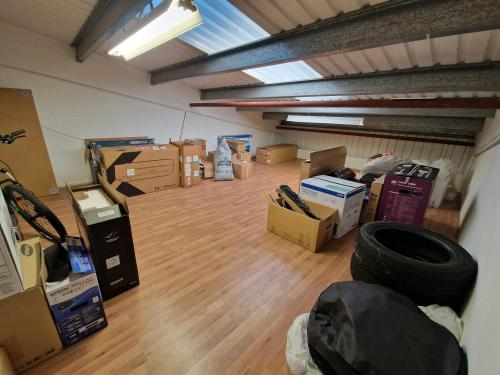
This is a semi-detached unit comprising an original high eaves workshop building that has high office content including at the front and rear on the ground floor and a further office space on the 1st floor. There is also first floor storage at the read of the property via build mezzanine. The original workshop is of cavity brick and block construction with high performance metal cladding above.
- Loading door height 4.9m x 2.4m wide
- Min eaves 7.6m / Max eaves 10.5m
- Concrete floor
- LED and Cat 2 lighting
- Manuel roller shutter
- 2 parking spaces
- Kitchen/breakout space
- 3 Phase power
- Disabled WC & wash hand basin
Location
Blackbrook Business Park is located on the south side of Blackbrook Road, close to its junction with Gudge Heath Lane. This location offers good access to both Fareham Town Centre and M27 via the Avenue (A27).