TypeGeneral Industrial units · Warehouse
GU1 Unit 7, Riverside Business Centre, Walnut Tree Close, Guildford
TenureFor rent
Specification
- Building size
- Building size6,260sqft
- Property type
- Property typeGeneral Industrial units · Warehouse
- Tenure
- TenureFor rent
Description
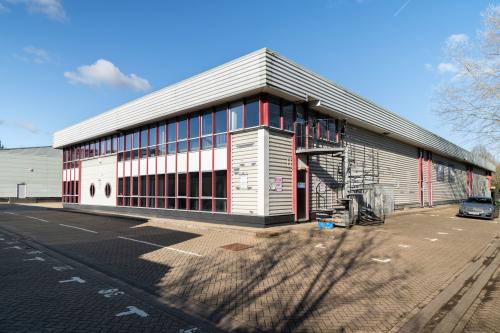
The property comprises a recently refurbished industrial/warehouse unit of a steel frame and brick construction, with integral offices on ground and 1st floors. There are 8 car parking spaces available for the unit, with further spaces available by way of separate negotiation.
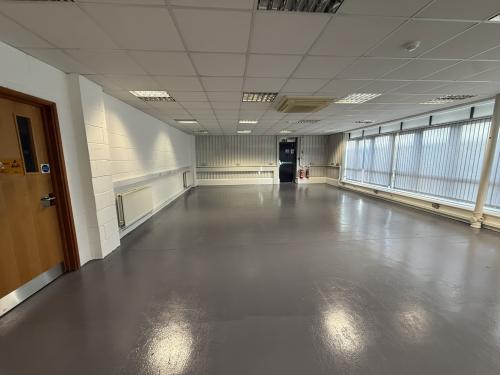
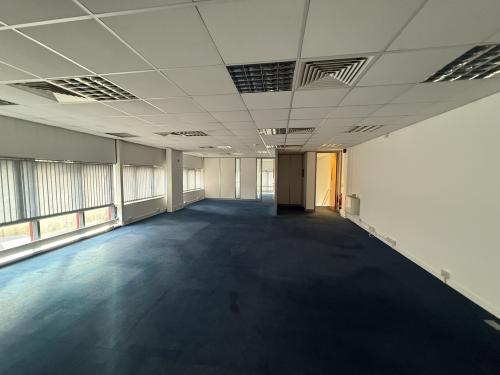
The ground floor warehouse/office spaces provide 4,672 sq. ft. of floor space and the first floor offices provide 1,588 sq. ft. totalling 6,260 sq. ft. GIA. The Unit has been refurbished to a good level and is available to occupy immediately.
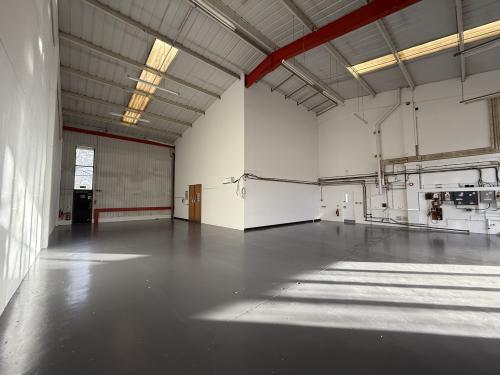
5.2m Minimum Clear Height
Painted Concrete Foor
1 Roller Shutter Door
Ground and First Floor Offices
Ground Floor Tea Point and First Floor Kitchen
8 Parking Spaces
5.2m Minimum Clear Height
Painted Concrete Foor
1 Roller Shutter Door
Ground and First Floor Offices
Ground Floor Tea Point and First Floor Kitchen
8 Parking Spaces