TypeDetached House · Flats
CB24 1 Canute Close, Northstowe, Cambridge
TenureFor sale
Specification
- Building size
- Building size1,765sqft
- Property type
- Property typeDetached House · Flats
- Tenure
- TenureFor sale
Description
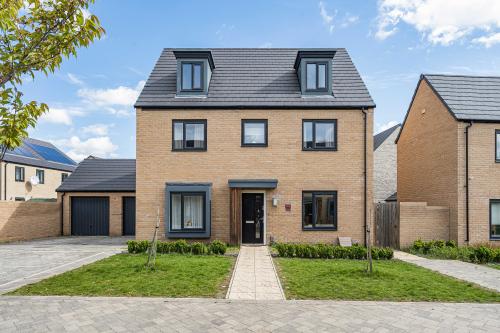
A most impressive five bedroom detached home constructed in 2021 occupying an enviable position within this sought after residential development.
Detailed Description
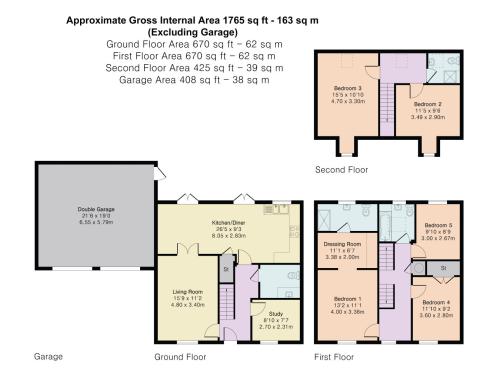
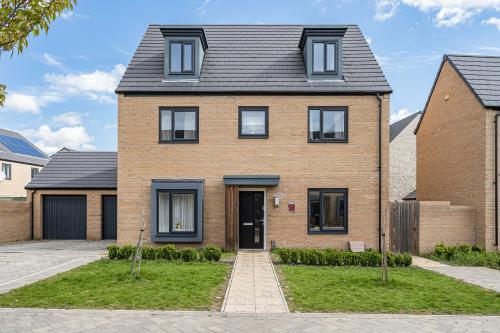
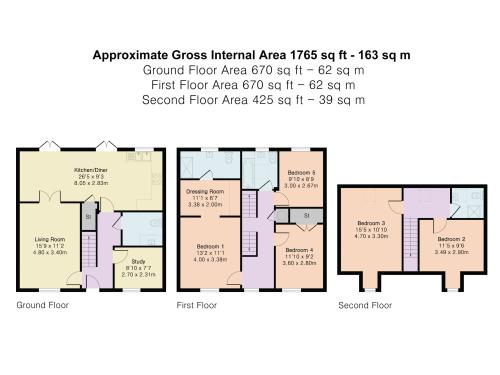
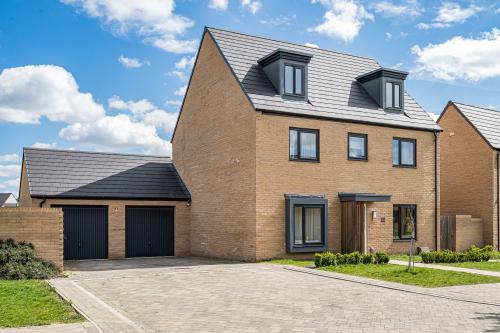
A well planned and recently upgraded five bedroom detached home located in an attractive position within Northstowe. The high specification accommodation extends to approximately 1765 sq. ft. arranged over three floors with the added benefit of driveway parking leading to the double garage and a fully enclosed rear garden with a storage shed.
No upward chain
5 years on NHBC warranty remaining
Versatile and enhanced accommodation arranged over three floors
Double garage
Driveway parking
Attractive setting within popular residential area
High specification throughout
Location
Northstowe is a purpose built new town in South Cambridgeshire, located approximately 9 miles north west of Cambridge and positioned between the established villages of Longstanton and Oakington. The development has been carefully planned to provide a modern, well connected residential environment, combining contemporary infrastructure with generous green space and community facilities.
The town benefits from strong transport connectivity. Road access is convenient via the nearby A14, which provides direct links east to Cambridge and west towards Huntingdon, the Midlands, and the wider motorway network. A key feature of Northstowe is its proximity to the Cambridgeshire Guided Busway, with dedicated stops serving the town and offering frequent, reliable services to Cambridge city centre, Cambridge Science Park, St Ives, and surrounding settlements. Although Northstowe does not yet have its own railway station, regular guided bus services provide direct connections to Cambridge North and Cambridge mainline stations, offering fast rail access to London King's Cross, as well as regional destinations.
Amenities within Northstowe continue to expand as the town grows and now include local retail provision, cafés, community facilities, sports pitches, play parks, and healthcare services. Further neighbourhood centres, employment space, and leisure facilities are planned as part of the wider masterplan, ensuring long term sustainability and convenience for residents.
Educational provision is a key strength. Northstowe is served by well regarded state schools within the development, including Pathfinder Primary Academy and Northstowe Secondary College, providing modern educational facilities from primary through to secondary level. In addition, a wide selection of respected independent schools is available within easy reach, particularly in Cambridge, including The Perse School, St Faith's, The Leys, and other established preparatory and senior schools.
Accommodation
Ground floor
Entrance hallway
With entrance door, storage cupboard, stairs to the first floor, under stairs drawers, wood effect flooring, doors to
Living room
With window to the front aspect, engineered wooden flooring, double door to the kitchen diner
Kitchen diner
With window to the rear aspect, high gloss white kitchen with range of eye and base level units, wood effect worktop with inset sink and drainer with mixer tap over, inset five ring gas hob with chimney style extractor hood over, integrated appliances include: chest level double oven, fridge freezer and dishwasher, wood effect flooring, French doors opening to garden from kitchen and dining area
Study
With window to the front aspect, engineered wooden flooring
Guest cloakroom/ utility area
With counter and inset basin with chrome mixer tap, under counter storage cupboards, integrated dishwasher, low level wc with eco flush button, wood effect flooring
First floor
Landing
With window to the front aspect, doors to
Principal bedroom
With window to the front aspect, opening to dressing room, door to
En-suite shower room
With window to the rest aspect, contemporary suite comprising; low level wc with eco flush button, pedestal wash basin with chrome mixer tap and shower enclosure with glass and chrome door, part tiled walls, wood effect flooring
Bedroom two
With window to the front aspect, integral double wardrobe
Bedroom three
With window to the rest aspect, wood effect flooring
Family bathroom
With window to the rear aspect, contemporary suite comprising; low level wc with eco flush button, pedestal wash basin with chrome mixer tap over and panelled bath with shower over, part tiled walls, wood effect flooring
Second floor
With Velux window, doors to
Bedroom four
With dormer window to the front aspect, Velux window, eaves storage
Bedroom five
With dormer window to the front aspect
Shower room
With Velux window, contemporary suite competing; low level wc with eco flush button, pedestal wash basin with chrome mixer tap over and glass/ chrome shower cubicle, part tiled walls, wood effect flooring
Outside
The front of the property features a well maintained lawn area with a pathway leading to the entrance door and a large block paved driveway leading to the double garage.
The fully enclosed rear garden is mostly laid to lawn with a patio seating area, outside tap, storage shed, door to the double garage and gated side access.
Viewing
Strictly by prior appointment through the selling agents Brown&Co.
Other
Agents Note: The property is accessed via a private road, not maintained by the local authority.
Additional Charges: A management company is in place with an annual service charge of £140 per year. A Material Information Pack has been created to be read in conjunction with the particulars and can be made available upon request.