TypeLight Industrial units
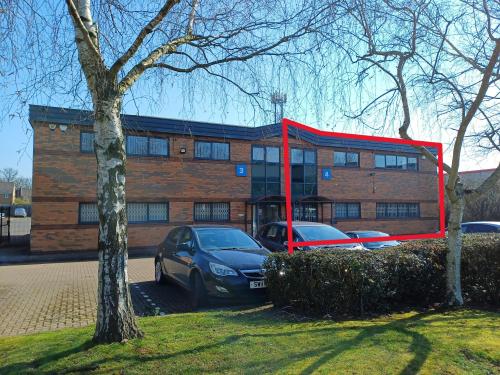
NN18 Unit 4 Shieling Court, Oakley Hay Industrial Estate, Northfolds Road, Corby
TenureFor rent
Specification
- Building size
- Building size4,097sqft
- Property type
- Property typeLight Industrial units
- Tenure
- TenureFor rent
Description
Unit 4 Shieling Court is a modern semi detached industrial / warehouse unit of steel portal frame construction. It has a pitched metal clad roof with 10% rooflights. Elevations are of cavity facing brick / block construction surmounted by steel cladding parapet. There are powder coated aluminium doors and windows with sealed unit double glazing.
To the rear is a sectional loading door with adjacent fire exit.
Internally the unit is fitted with two storey office accommodation to the front comprising a mix of open plan and cellular offices together with entrance lobby incorporating male and female WC's. The offices benefit from suspended ceilings, air conditioning, lighting, carpeting and security grills to ground floor windows.
The warehouse area has a concrete floor, three phase electrics, ceiling mounted powrmatic gas blower heater and strip lighting together with loading door. The unit is also fitted with a good quality boarded mezzanine offering further storage. The warehouse area has a height of 2.7m to the underside of the mezzanine.
High quality two storey offices to the front elevation
Up and over insulated loading door to rear yard
Additional mezzanine floor fitted
Can be combined with Unit 3 to provide 6,000 sq. ft. (557.5 sq. m. plus mezzanines)
The EPC rating is C/61.
A maintenance charge of £4,097pa will be payable to cover the upkeep and maintenance of the common external areas of the development and external redecoration, this is subject to 3% annual increases
Location
The property is located on Shieling Court, Oakley Hay, Corby which is a modern development of business units in a courtyard setting. Shieling Court can be found just off Northfolds Road
The Oakley Hay Estate is located on the Southern side of Corby. The Estate accesses directly onto the A6003 dual carriageway providing direct access to Junction 7 of the A14 at Kettering being approximately fifteen minutes drive time. The A14 connects to the M1/M6 interchange to the west and to the A1/ M11 to the east.