TypeWarehouse · General Industrial units
MK45 1 Lyall Court, Flitwick
TenureFor rent
Specification
- Building size
- Building size2,933sqft
- Property type
- Property typeWarehouse · General Industrial units
- Tenure
- TenureFor rent
Description
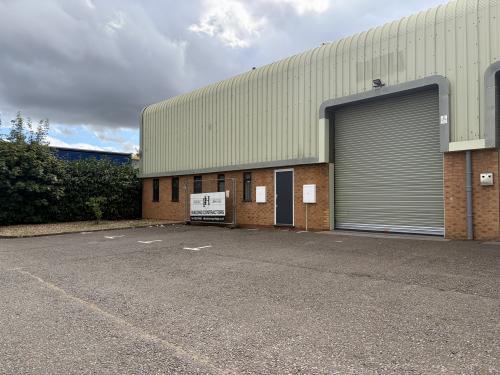
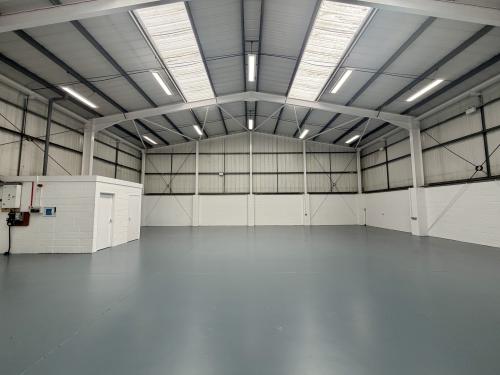
The property is an end of terrace warehouse or industrial unit.
It is constructed on a steel portal frame with brick/block cladding to a height of 2 metres and insulated steel sheeting above.
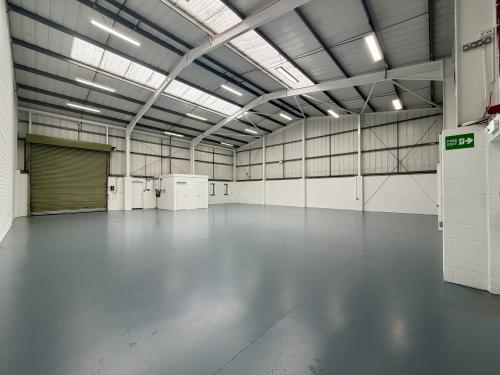
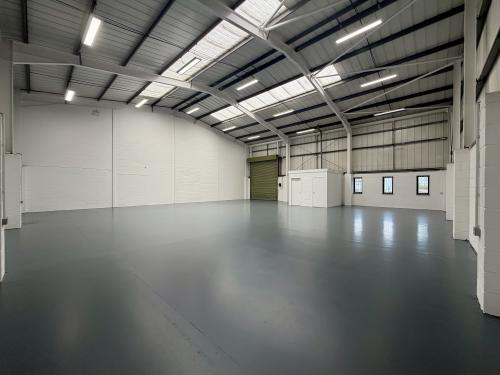
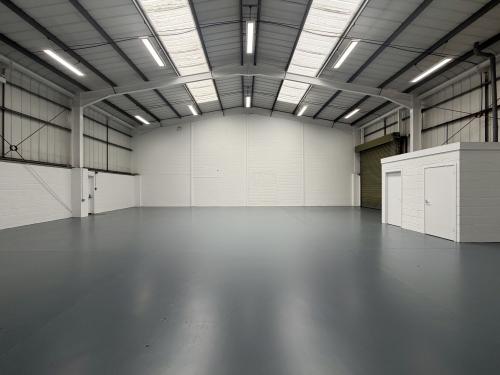
Internally the property is clear open space with toilet accommodation.
The property has 3 phase electrics and is heated by way of a high level gas fired blower heater.
Access is via a single electrically operated loading door with a height of 4 metres and a width of 3.6 metres.
The property has a minimum internal height of 5.4 metres to the haunch of the steelwork, rising to an eaves height of 5.8 metres and 7.66 metres at the apex of the roof.
There is allocated parking and loading to the front of the unit.
Terms: To Let: £40,000 per annum exclusive
VAT: Not Applicable
Service Charge:
Applicable TBC
The unit is located in Flitwick
Allocated parking
Established industrial location
Roller shutter loading door
Open plan warehouse space
Allocated parking
Established industrial location
Roller shutter loading door
Open plan warehouse space
Location
The unit is located in Flitwick
Flitwick has a main line railway station and good access to the main road network
Junctions 12 and 13 of the M1 are both within a 10 minute drive time
Flitwick is also served by the A507 which is a primary link between the A1 at Baldock and the M1 at
Junction 13
The A6 is also within a 10 minute drive time from the unit