TypeFood Production / Chilled storage · Light Industrial units
N8 23-25 Tottenham Lane, Haringey, London
TenureFor sale
Specification
- Building size
- Building size22,873sqft
- Property type
- Property typeFood Production / Chilled storage · Light Industrial units
- Tenure
- TenureFor sale
Description
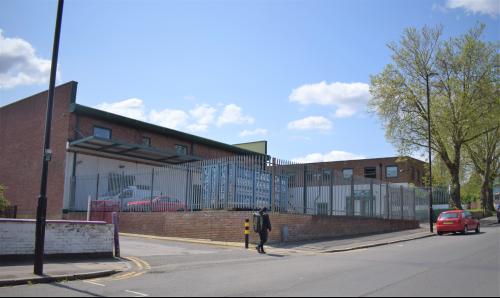
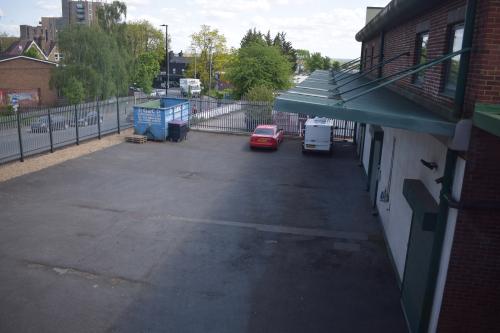
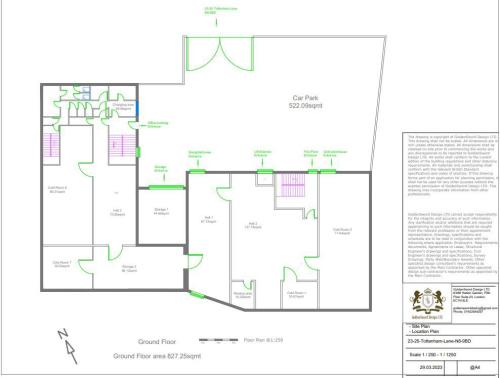
Rare opportunity to rent an equipped food processing factory of approx. 1,600 sq.m. (17,222 sq.ft.) GIA, plus a yard of 522 sq.m. (5,619 sq.ft.)
Entering the site via a large set of metal gates into the car park/loading yard, there are various entrances into the building.
Ground floor providing a mixture of cutting hall, cold rooms, storage and staff welfare in the form of changing rooms, w.c's and showers.
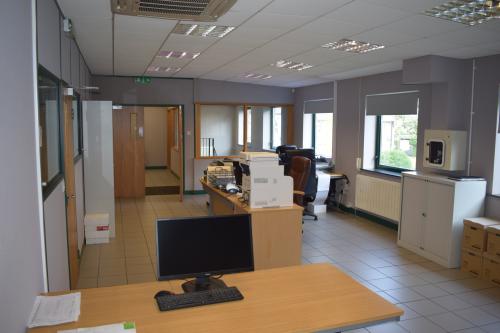
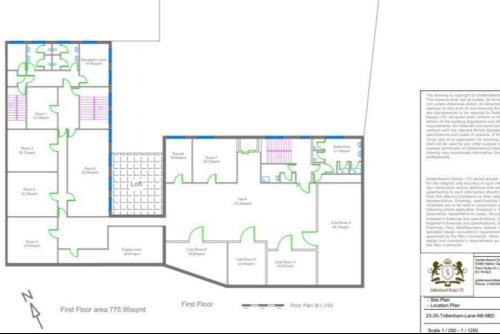
3 stair cases provide access onto the first floor which in turn provides office accommodation within the north westerly wing with access through to additional cold storage, cutting hall and staff welfare.
Providing a total of
approx. 2,125 sq.m or 22,873 sq.ft.
Plans attached.
Car Parking available
Loading Bays
Shower Rooms
3 Phase Power
Goods Lift
4 Shutter Doors
Location
Set in Tottenham Lane, close to it's juncture with Church Lane. Haringey and Hornsey Overground Stations and Turnpike Lane Underground are all a short distance away.
Road links are good via the A103 offering quick access to the A406 North Circular Road and A10