TypeFruit Farm · Garden Nursery
TA3 Bradon Nursery, Isle Abbotts, Taunton
TenureFor sale
Specification
- Land size
- Land size27.93acres
- Property type
- Property typeFruit Farm · Garden Nursery
- Tenure
- TenureFor sale
Description
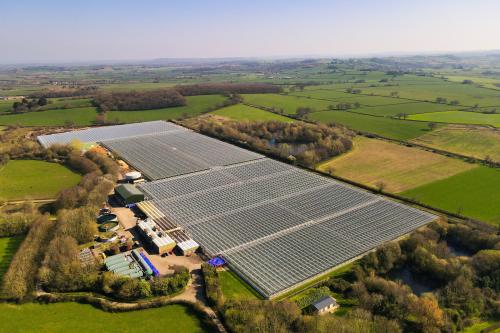
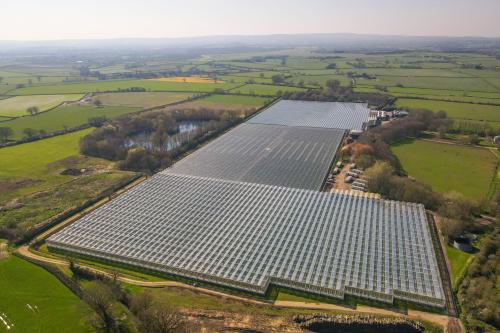
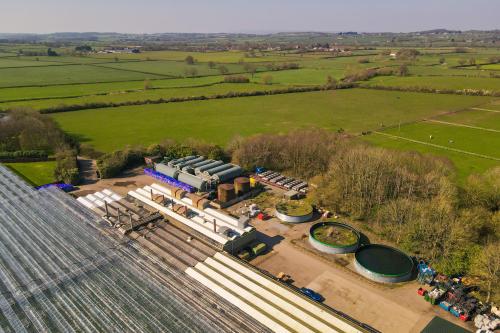
Bradon Nursery comprises four main blocks of glass, all of which vary in age and heights. The most modern was built in 2007 at 5.50m eaves height. Each block benefits from fitted strawberry guttering, irrigation systems, CO2 supply and an automated ventilation system. There is also night break lighting in glass blocks 2 and 3. The glass extends to approximately 27.93 acres (11.30 hectares) and occupies a large majority of the site.
The strawberries are grown on the table top system with irrigation from the onsite (roof fed) reservoirs. The CO2 is via a line under the plants with heat produced via the onsite biomass boiler.
The strawberries are hand picked with labour living in the onsite mobile homes. The produce supplies many high-street retailers.
BIOMASS BOILER
The biomass boiler (a COMPTE.R boiler) was manufactured in 2021 and has a peak heat output capacity of 5,250 kWh. It uses water to provide heat to the glasshouses via the buffer tank through external piping. The boiler is housed in the boiler house (see block plan) and the buffer tank is externally located adjacent. The heat is measured by HM1 (Sontex Supercal 531) which is located within the boiler house and there is a multiple metering arrangement. All the RHI-relevant meters have been installed to satisfactory standards and in-line with the Renewable Heat Incentive (RHI) regulations, and the most recent calibration certificates have been declared accurate. RHI payment is included in the overall stated rental figure. The heating pipes in the glasshouses double up as tracks for the picking carts.
ANCILLARY BUILDINGS
Adjoining the glasshouses, nearest the site entrance, sits the main office block (see building block plan). This building is constructed of red brick and steel and hosts the reception, several individual office spaces, WC and shower facilities. Leading from the office block is the pump room, cold stores, boiler building and workshop. There is also a staff canteen with additional WC's and showers. One of the buildings is let to a third party who previously ran a combined heat and power site. The cooling mechanism
for this system is located north of the building. These engines now only supply power to the grid (see schedule of areas).
RESERVOIRS
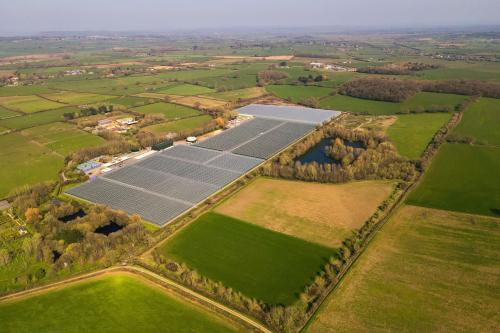
The site benefits from three reservoirs (1x to the southern boundary and 2x the western boundary) as seen on the site plan. The reservoirs hold rainwater harvested from the glasshouse roofs, meaning mains water consumption is minimal and we understand sufficient capacity is held for the duration of the year.
LAND
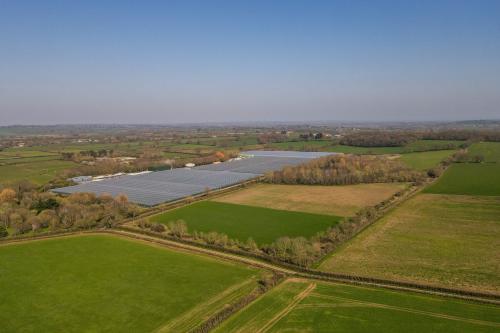
To the south of the glasshouses, there is approximately 47 acres of Grade 3 agricultural land. An additional access is via a right of way from Bradon Lane. This land provides
space for potential expansion of the site. There was a planning permission for polytunnels on this area which has now lapsed. To the north east of the site, there is a large detached steel portal frame building with concrete floor housing the biomass boiler. Beyond this, there are 14 mobile homes and a further building attached to the glasshouses used for staff laundry, storage and staff recreational area.
SITE ACCESS
Bradon Nursery is accessed off an unnamed road leading to Isle Brewers.
Bradon Nursery extends to a total of approximately 113.89 acres (46.09 hectares), and can be seen edged red and shaded pink on the site plan.
Location
Ilminster 4.7 miles | Taunton 12.6 miles | Yeovil 16.6 miles | Exeter 37 miles Bristol 56 miles (via train from Taunton to London Paddington (via Reading) 1hr45) (All distances and times are approximate)| Taunton 12.6 miles | Yeovil 16.6 miles | Exeter 37 miles Bristol 56 miles (via train from Taunton to London Paddington (via Reading) 1hr45) (All distances and times are approximate)