TypeLight Industrial units
IP27 20 Highbury Road, Brandon
TenureFor sale
Specification
- Building size
- Building size7,242sqft
- Property type
- Property typeLight Industrial units
- Tenure
- TenureFor sale
Description
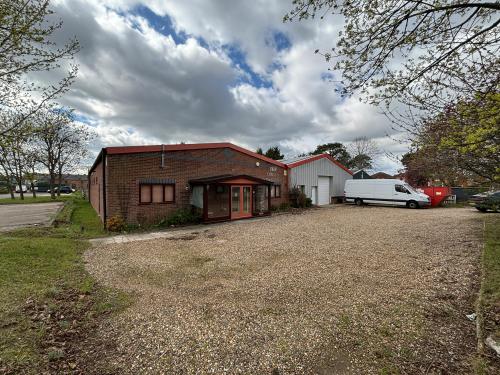
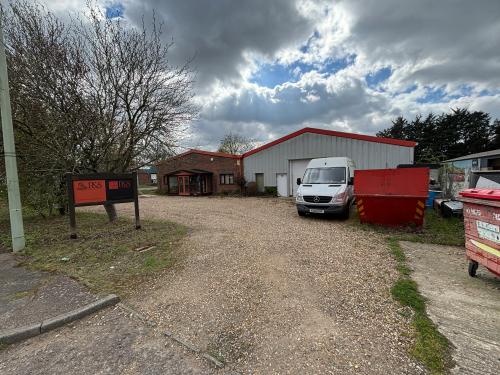
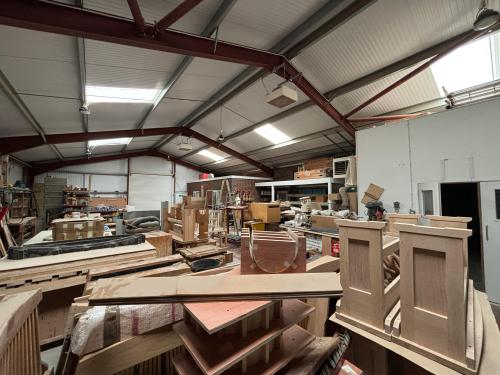
The property comprises a detached industrial unit of steel portal frame construction with brick and block elevations beneath an insulated steel profile clad roof, incorporating office and storage areas. A more recent workshop extension benefits from steel profile clad elevations and roof. Externally, the property provides a front forecourt laid to gravel with direct access from Highbury Road.
Internally, the ground floor provides a glazed entrance canopy leading into an office, WC, and kitchenette. The office area benefits from plastered and painted walls, LED lighting, central heating and double-glazed windows. The first floor provides 835 sq ft of storage with restricted head height.
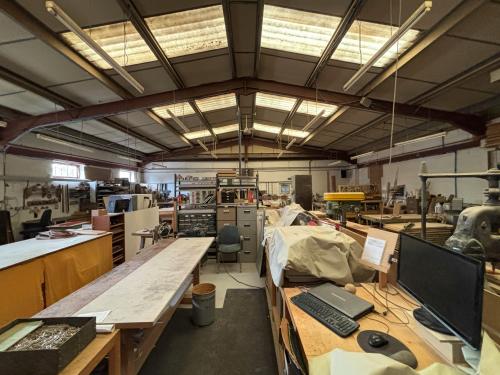
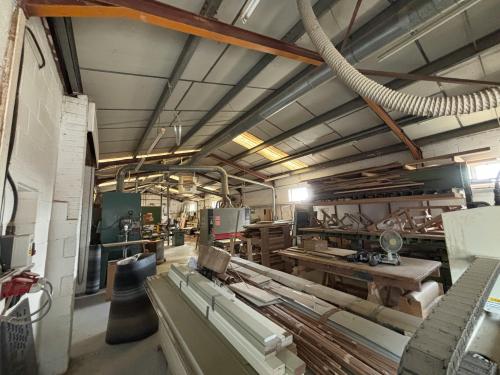
The workshop is divided into three working areas, each benefiting from gas-fired heaters, LED strip lighting, and internal roller shutter doors. A full height roller shutter door provides access to the forecourt and Highbury Road. The internal eaves height is 3.5 metres.
Location
The property occupies a prominent position on the London Road Industrial Estate, Brandon's primary employment area. Brandon is situated approximately 26 miles north-east of Bury St Edmunds and 30 miles south of Norwich, with strong road links via the A11 corridor providing access to the wider regional network. Occupiers in the area include Pecksniff, Weeting Tyres and Omar Homes.