TypeSemi Detached House
SG8 28 Knutsford Road, Bassingbourn, Royston
TenureFor sale
Specification
- Building size
- Building size1,585sqft
- Property type
- Property typeSemi Detached House
- Tenure
- TenureFor sale
Description
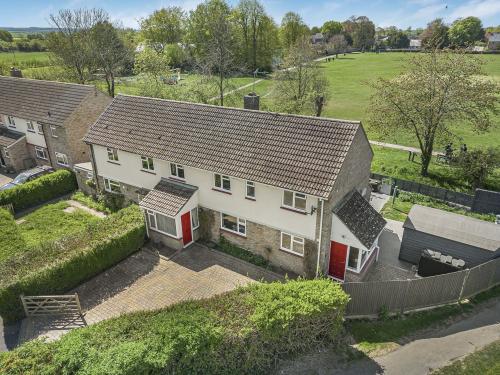
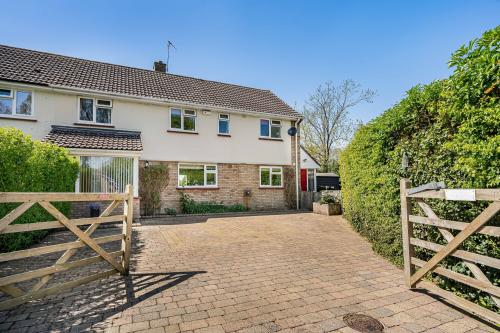
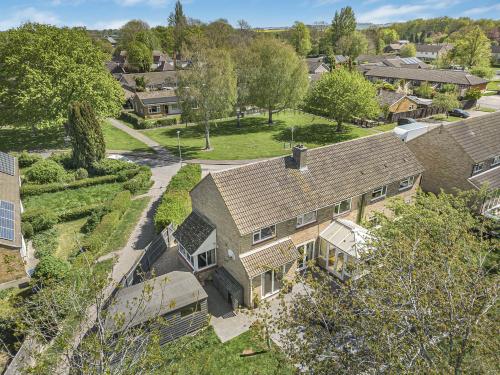
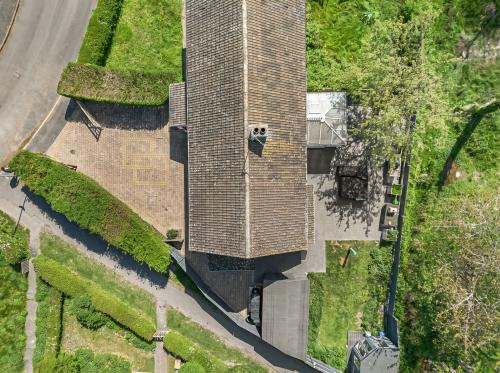
A well planned and substantial four bedroom semi detached home, occupying an attractive central position within this highly sought after South Cambridgeshire village. The property benefits from ample gated driveway parking and wrap around landscaped gardens. The extended accommodation extends to approximately 1585 sq. ft., arranged over two floors, and is further complemented by a large storage shed and summer house.
Attractive position overlooking recreation ground
Well planned and extended accommodation
Gated driveway with ample off road parking
Generous wrap around garden
Central village location
Sought after south Cambridgeshire village
Location
Bassingbourn is a well established and highly regarded village in South Cambridgeshire, located approximately 10 miles south-west
of Cambridge and around 3.5 miles north-west of Royston. The village enjoys an attractive semi rural setting, with convenient access to nearby market towns and the wider transport network. Transport connectivity is good. The A505 runs close to the village, providing routes to Cambridge and Royston, as well as onward access to the M11 and A1(M), facilitating convenient regional and national travel. Mainline rail services are available at nearby Royston railway station, offering regular direct services to London King's Cross and Cambridge. The village itself offers a range of local amenities, including a village shop, public houses, cafés, a doctors' surgery, and a post office, together with recreational facilities such as a village hall, recreation grounds, and sports clubs. More extensive shopping, leisure, and cultural amenities are readily accessible in Royston and Cambridge. Bassingbourn is surrounded by open countryside, with a network of footpaths and bridleways providing access to the surrounding Cambridgeshire landscape. These open spaces offer excellent opportunities for walking, cycling, and outdoor recreation. Educational provisions include Bassingbourn Primary School and
secondary education is available at Bassingbourn Village College with additional nearby schools in Melbourn and Royston. In addition, a wide selection of highly respected independent schools is accessible within Cambridge and the surrounding area, including The Perse School, St Faith's, and The Leys
Accommodation
GROUND FLOOR
ENTRANCE PORCH
With entrance door, window to the front and side aspect, tiled floor,
door to
INNER HALLWAY
With stairs to the first floor, under stairs storage cupboard, door to living room, opening to kitchen breakfast room
LIVING ROOM
With wood effect flooring, opening to conservatory
CONSERVATORY
With windows to the side and rear aspect, tiled flooring, French doors to the garden
KITCHEN BREAKFAST ROOM
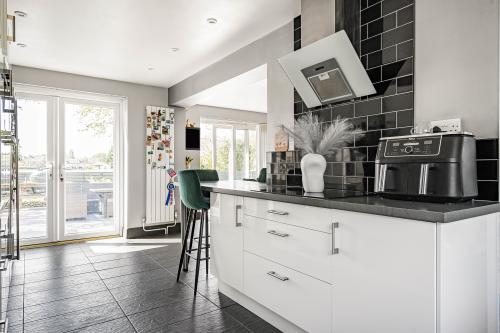
With window to the front aspect, white gloss kitchen with range of matching eye and base level units, worktop with inset double butler sink and telescopic chrome mixer tap over, inset four ring induction hob with extractor hood over, integrated appliances include dishwasher, under counter fridge, chest level double oven, microwave and space for American style fridge freezer, tiled floor, part tiled walls, French doors opening to the garden, open to
DINING ROOM
With sliding patio doors opening to the garden, door to utility room
UTILITY ROOM
With window to the front aspect, range of base units with counter over and inset sink with chrome mixer tap over, tower unit, tiled floor, door to boot room
BOOT ROOM
With door to the front, window to the side and rear aspect, tiled floor
FIRST FLOOR
LANDING
With window to the front aspect, loft access via hatch, integral double cupboard, doors to
PRINCIPAL BEDROOM
With window to the rear aspect, door to
EN-SUITE SHOWER ROOM
With window to the front aspect, contemporary suite comprising: low level wc with hidden cistern, wall mounted wash basin with chrome mixer tap and glass and chrome corner shower, tiled floor, tiled walls, heated towel rail
BEDROOM TWO
With window to the rear aspect
BEDROOM THREE
With window to the rear aspect, wood effect flooring
BEDROOM FOUR
With window to the front aspect
FAMILY BATHROOM
With window to the front aspect, contemporary suite comprising: low level wc with hidden cistern, panelled bath with shower over and vanity unit with inset sink and chrome mixer tap over, part tiled walls, tiled floor, chrome heated towel rail
OUTSIDE
A gated entrance from Knutsford Road provides access to a generous block paved parking area, attractively framed by mature hedgerow borders and decorative flower beds, leading to the main entrance of the property. The fully enclosed, wrap around rear garden enjoys a south westerly aspect and offers views over the adjoining recreation ground. The garden features a large paved patio seating area, a well maintained lawn with established planted beds, and a mature tree. Additional benefits include a large storage shed, summer house, external lighting and power, an outside tap, and gated side access
Viewing
Strictly by prior appointment through the selling agents Brown&Co.