TypeGeneral Industrial units · Warehouse
SO30 Unit 2, Royal London Park, Flanders Road, Southampton
TenureFor rent

Specification
- Building size
- Building size14,396sqft
- Land size
- Land size0.64acres
- Property type
- Property typeGeneral Industrial units · Warehouse
- Tenure
- TenureFor rent
Description
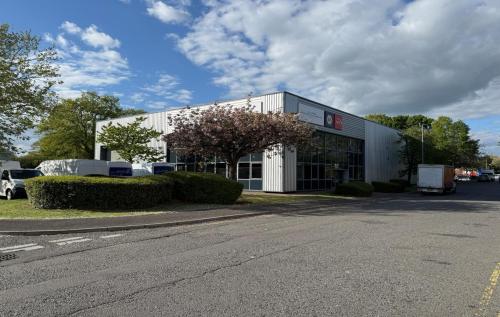
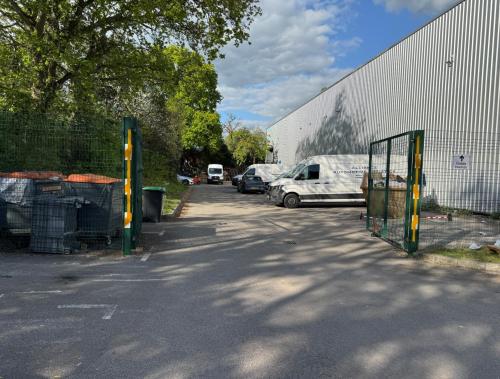
Unit 2 Royal London Park is a detached industrial distribution unit, constructed in circa 1990, of steel frame construction with corrugated sheet metal roof and walls together with an area of offices with double glazed windows. It sits on a site of approximately 0.64 acres. The property is to undergo a full refurbishment and the specification detailed below is its current condition, prior to completion of the works.
7m Eaves
X2 Loading Doors 4.8m (w) x 5m (h)
Secure Yard
Front Car Park & Loading Apron
Ground & First Floor Offices
Front Entry Reception
Location
Royal London Park is a well established estate with excellent access to major roads. Just under one mile from J7 of the M27, the property is well accessed via A334 Charles Watts Way and B3035 Botley Road or via Tollbar Way and onto the same Botley Road. The estate is surrounded by mixed development of other industrial, trade and retail elements.