TypeGeneral Industrial units · Warehouse
BH16 Unit 24, Glenmore Business Park, Blackhill Road, Holton Heath, Poole
TenureFor rent
Specification
- Building size
- Building size1,194sqft
- Property type
- Property typeGeneral Industrial units · Warehouse
- Tenure
- TenureFor rent
Description
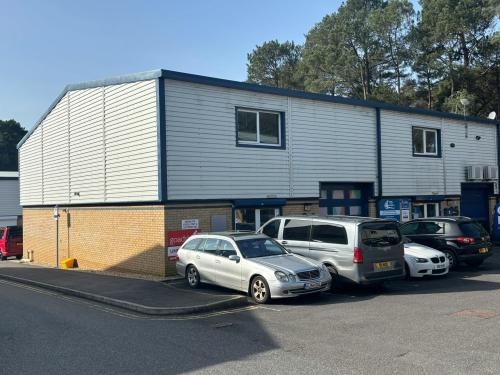
End Terrace Industrial/Warehouse Premises
The unit is constructed by means of a steel portal frame with elevations of facing brickwork and cladding under an insulated steel profile roof incorporating roof lights.
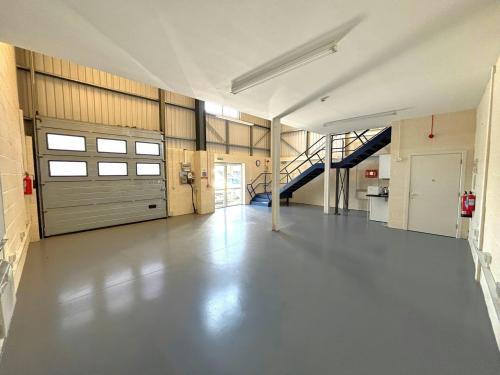
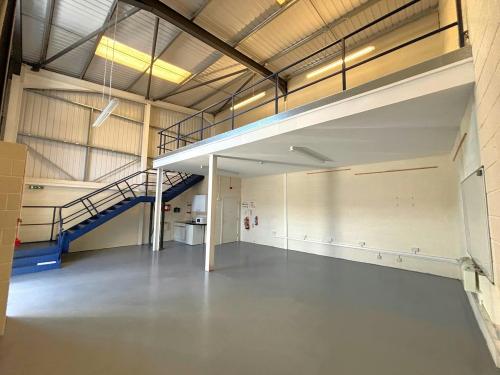
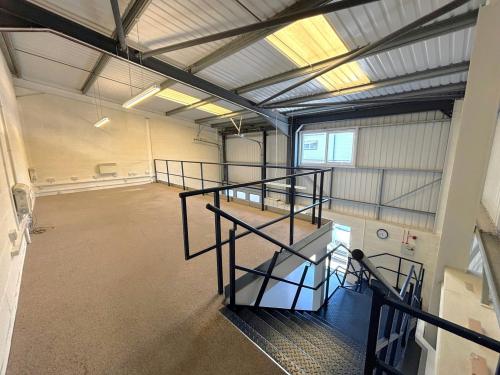
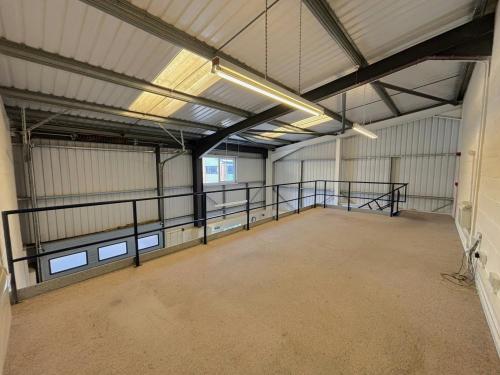
The premises are configured on the ground floor to provide industrial/workshop accommodation, a kitchen and disabled compliant WC. The first floor comprises open plan mezzanine floor.
The unit benefits from:-
End of terrace
Steel cladding to upper elevations
Concrete ground floor
Internal eaves height of 6.12m
Clear internal height below mezzanine c. 3.06m
Sectional up and over door measuring approximately 3.02 metres wide x 2.96 metres high
Fluorescent strip lighting
Personnel door with a security shutter
Unisex/disabled WC
Steel staircase to a first floor mezzanine
3 phase electricity
Gas supply
Location
The unit is situated within the popular Glenmore Business Park which is accessed from Blackhill Road at Holton Heath Trading Park, Poole.
Holton Heath Trading Park is an established and popular industrial location situated approx. 5 miles to the west of Poole Town Centre with access from the A351 Wareham Road, which links with the A35 approx. 1 mile to the north.