TypeGeneral Industrial units · Warehouse
TW20 Unit 5, Thorpe Industrial Estate, Alpha Way, Egham
TenureFor rent
Specification
- Building size
- Building size29,953sqft
- Property type
- Property typeGeneral Industrial units · Warehouse
- Tenure
- TenureFor rent
Description
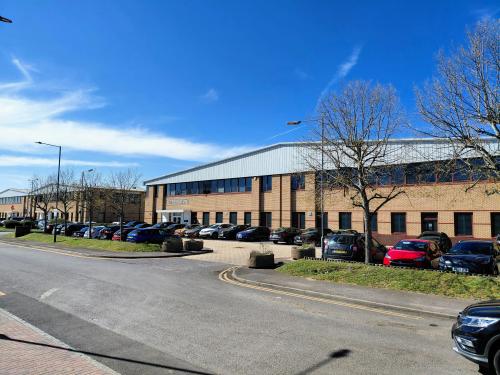
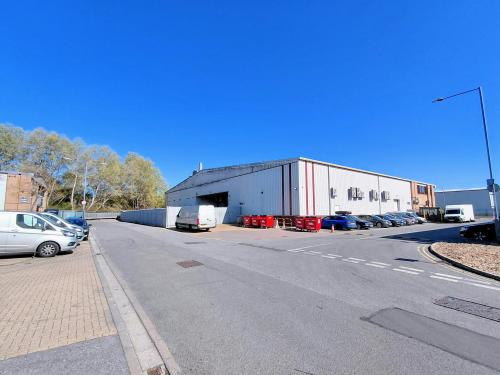
Unit 5 is a detached warehouse of c. 30,000 sq ft benefiting from circa 45 private parking spaces
and a demised yard. The ground floor includes a staff canteen, reception lobby and W/C's. There is a passenger lift to the first floor offices of circa 6,000 sq ft which comprise a mix of meeting rooms, private offices and open layout space.
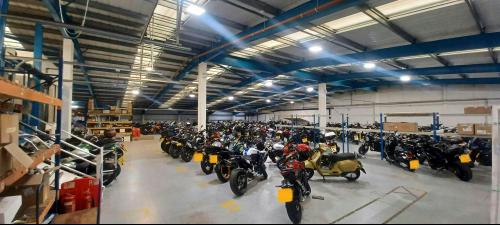
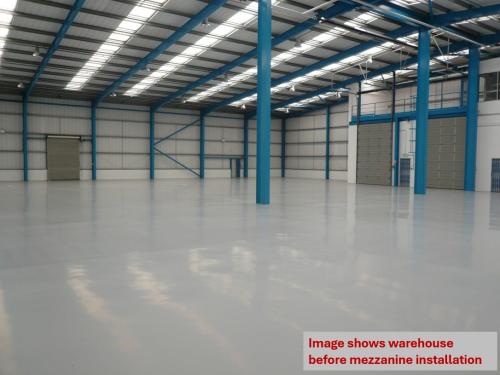
The tenant has added full size mezzanine of circa 18,000 sqft with a goods lift. We're open to all enquiries regarding the retention or removal of the mezzanine subject to wider terms. Accounting for mezzanine the total area increases to 48,246 sq ft NIA, providing a strong opportunity for those occupiers not needing ground floor height.
The internal ground to mezzanine height is 3.3m and the mezzanine to apex is 5.6m. Should the mezzanine be removed the maximum internal clearance would be circa 9.66 m.
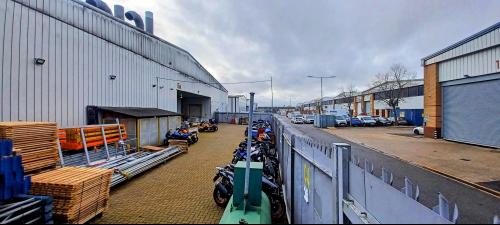
The property has good access and loading provisions benefitting from x2: 2.9x4.8m roller shutter doors to the rear with a
692 sq ft covered loading area,
and x2: 2.5x3.5m secondary loading doors to the rear and side.
Location
Located on the popular Thorpe Industrial Estate in Egham approximately 3 miles from J13 of the M25 providing fast access to Heathrow Airport, Central London and wider nearby road networks.