TypeWarehouse · Business Units · General Industrial units
ME17 Unit A7, LOC8 Business Park, Ashford Road, Hollingbourne, Maidstone
TenureFor rent
Specification
- Building size
- Building size8,934sqft
- Property type
- Property typeWarehouse · Business Units · General Industrial units
- Tenure
- TenureFor rent
Description
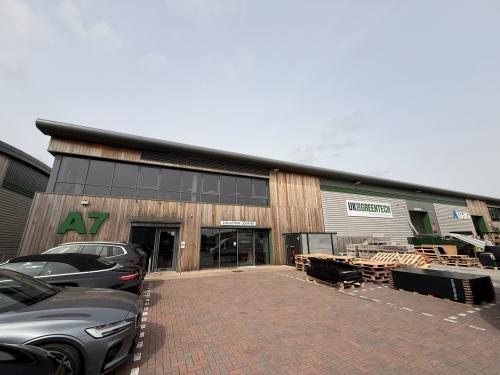
The unit provides high quality industrial accommodation with fully serviced space, a minimum 6m internal eaves height, level access loading door, 50 kN/m floor loading and 10% to 15% roof lights.
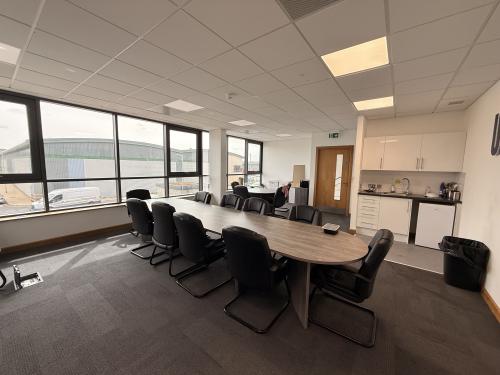
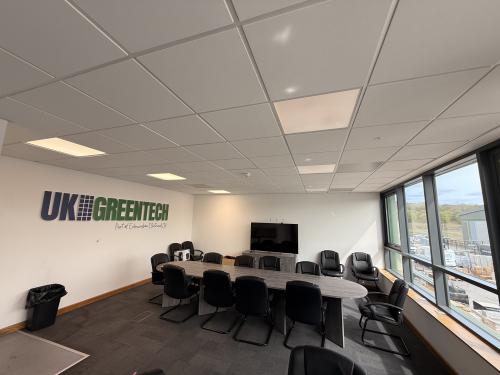
The accommodation includes first floor Category A offices, with entrance reception, suspended ceilings, fitted kitchen and toilet facilities. Externally, the unit benefits from a service yard, allocated car parking, curtain glazing, glass entrance canopy, curved roof profile and landscaped surroundings, with yard depths across the scheme ranging from 18m to 29m.
The scheme has been designed with sustainability in mind, targeting BREEAM x9Very Goodx9 and EPC x9Ax9 ratings, with highly insulated construction, efficient LED lighting, office heating and cooling systems, water saving sanitary ware, cycle parking, EV charging points and provision for solar PV.
Minimum 6m internal eaves height
Raised access flooring
Suspended ceilings
Fitted kitchen and toilets
Location
LOC8 is prominently situated on Ashford Road, immediately adjacent to Junction 8 of the M20, providing excellent access to Maidstone, the wider Kent road network, London, the M25, Ashford, the Channel Tunnel and Port of Dover. The scheme forms part of an established commercial location, with surrounding industrial, logistics and business occupiers, and benefits from direct access from Ashford Road in a modern business park environment.