TypeWarehouse · General Industrial units
SO40 Units O & P, Griffin Industrial Park, Southampton
TenureFor rent
Specification
- Building size
- Building size13,625 - 28,880sqft
- Property type
- Property typeWarehouse · General Industrial units
- Tenure
- TenureFor rent
Description
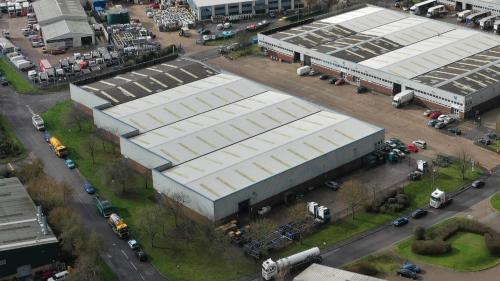
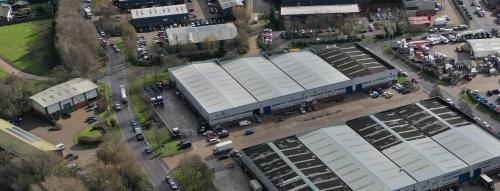
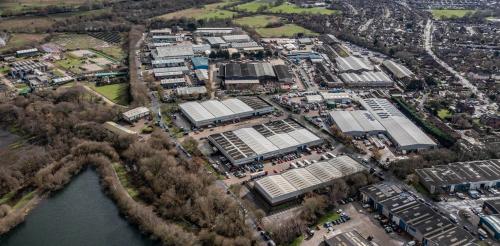
Units O&P are adjoining industrial properties which offer 28,939 sq ft of space combined. Griffin Industrial Park is part of the larger Calmore Industrial Estate. The estate is situated at the corner of Stephenson Road and can also be accessed from Brunel Road, the main arterial route through the Estate. Calmore Industrial Estate is accessed via the A36 Salisbury Road which links to junction 2 of the M27 to the North and Totton Town Centre and Redbridge Road to the South.
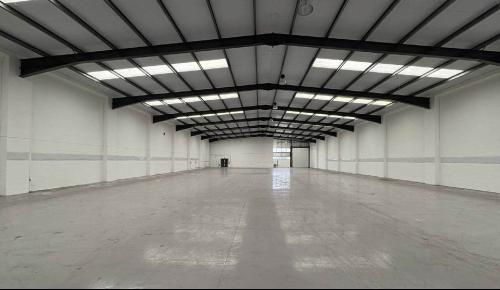
6.64 m to eaves, 5.62 m to haunch, 7.15 m to ridge
2 x electric up and over doors
High bay warehouse lights
3 phase100 amp 69 KVA electrical supply
Ground floor Male, Female and disabled WC's
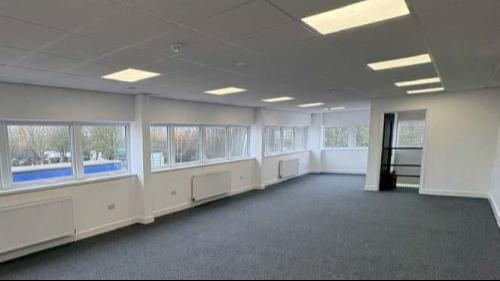
Open plan 1st floor office with meeting room
Suspended ceilings with recessed lighting (office)
High-efficiency heat pump (DX) heating & cooling system
Mains gas connection (office)
Forecourt concrete loading and parking
Location
Griffin Industrial Park is situated in a prominent position fronting onto Brunel Road on the established Calmore Industrial Estate. Brunel Road is the main route running through the estate. It is a modern estate comprising 16 industrial/warehouse units on a site of approximately 3.30 hectares (8.16 acres).The 16 units are in 3 terrace blocks.