TypeLight Industrial units · Warehouse
BN1 Unit B7, Enterprise Trading Estate, Crowhurst Road, Brighton
TenureFor rent
Specification
- Building size
- Building size1,759sqft
- Property type
- Property typeLight Industrial units · Warehouse
- Tenure
- TenureFor rent
Description
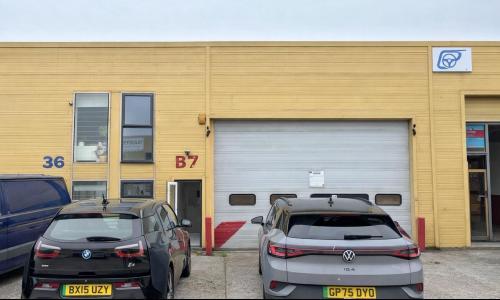
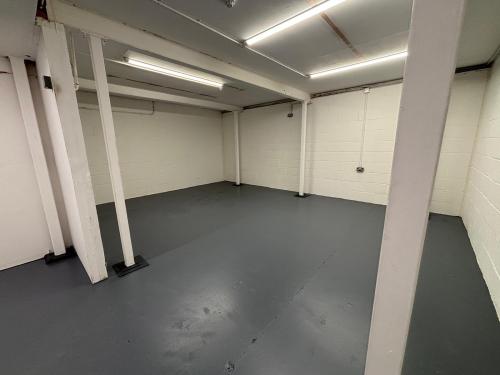
The subject property comprises a mid-terraced, purpose-built two storey industrial / warehouse unit of reinforced concrete framed construction with profiled metal cladding and a double skin roof.
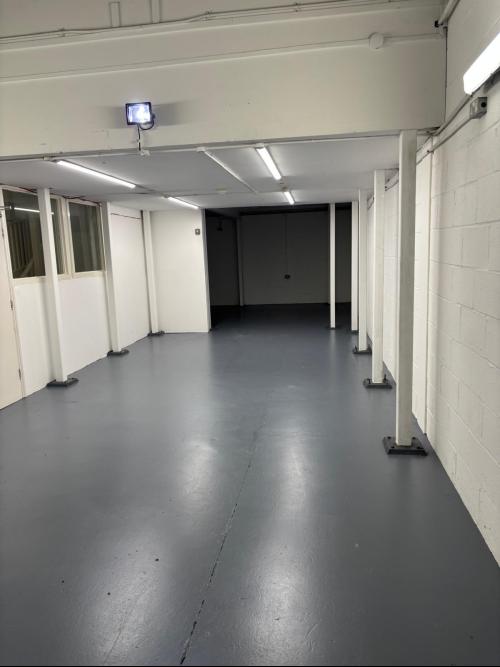
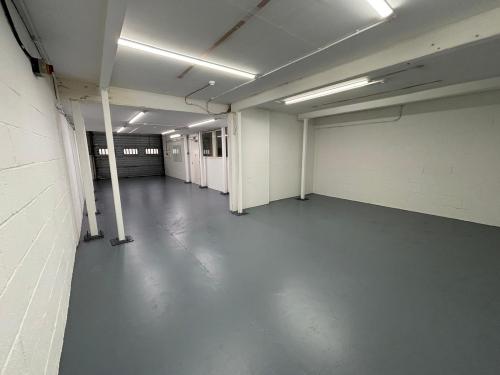
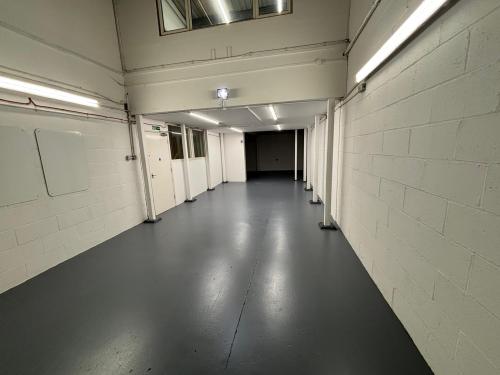
The unit provides ground floor open plan light industrial / showroom accommodation with office space at first floor level. There is kitchen and WC facilities on the ground floor, with a yard to the front with designated parking on the estate.
Situated on an established industrial estate
Excellent location near A27 Brighton bypass
Good parking provision
Roller shutter door approx. 3.9m high x 3.5m wide
Arranged over ground and first floor
Location
The property is situated on an established industrial estate to the north of Brighton city centre, just off the A27 Brighton bypass. Road communicaons are good with the A23 juncon only a few minutes' drive away offering access to Gatwick, the M23, M25 and naonal motorway network.