TypeWarehouse · General Industrial units
IP23 Unit 3, Mid Suffolk Business Park, Progress Way, Eye
TenureFor sale or rent
Specification
- Building size
- Building size10,381sqft
- Land size
- Land size0.56acres
- Property type
- Property typeWarehouse · General Industrial units
- Tenure
- TenureFor sale or rent
Description
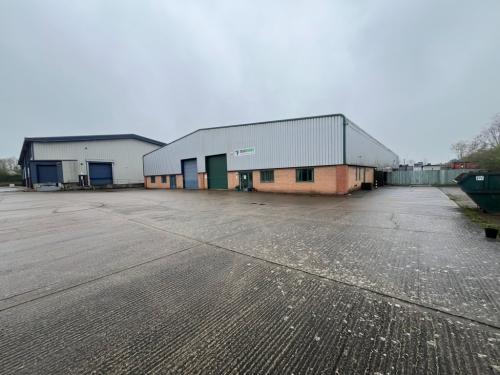
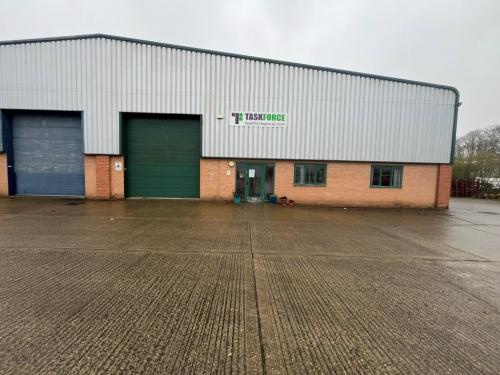
The property comprises a modern steel portal frame warehouse, forming part of a terrace of four units. The elevations are of low-level brick and blockwork with insulated profile cladding above and to the roof, incorporating translucent panels.
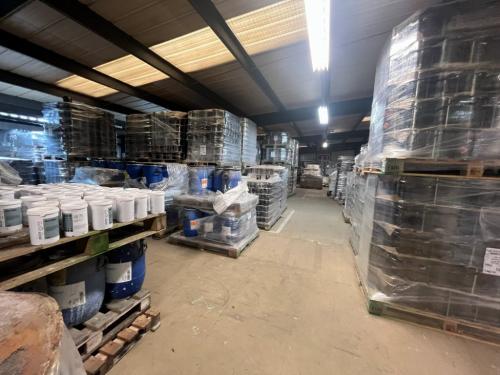
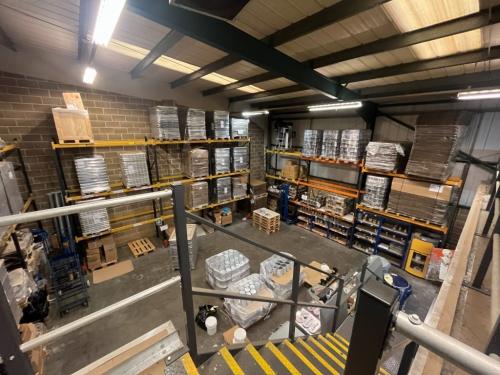
Internally, the property provides predominantly warehouse accommodation, together with a mezzanine level offering additional storage above and light manufacturing/processing space below. Ancillary accommodation, including offices, stores, kitchen and WCs, is located to the front.
The specification includes a mixture of fluorescent and LED lighting, 3-phase power, and gas-fired heaters within the warehouse. Access is via a roller shutter door to the front elevation.
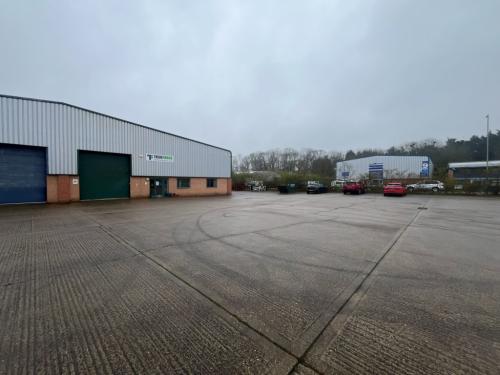
Externally, there is a large surfaced forecourt providing loading, storage and parking.
Location
Mid Suffolk Business Park comprises a modern development of industrial and warehouse units to the north of Eye. The A140 provides road communications with Norwich, 24 miles to the north east and the A14, 15 miles to the south, providing access to the A12 and national motorway network.
The warehouses are located on Progress Way, approximately 1 mile from the A140 via the B1077.