TypeSemi Detached House
OX14 23 High Street, Culham, Abingdon-on-Thames
TenureFor rent
Specification
- Building size
- Building size1,049sqft
- Property type
- Property typeSemi Detached House
- Tenure
- TenureFor rent
Description
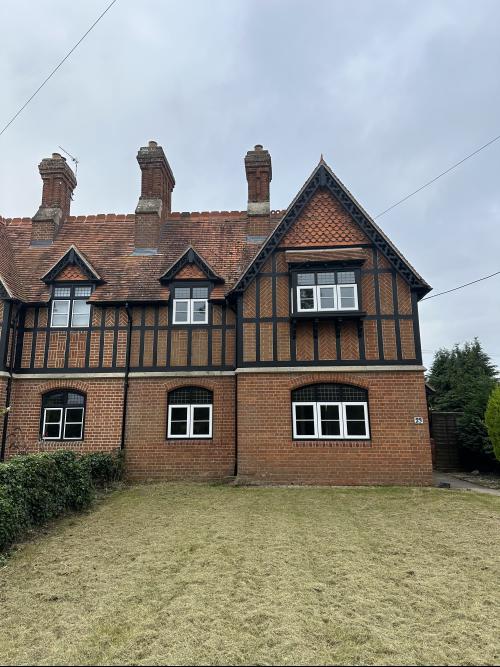
3 bedroom semi-detached house with front and rear gardens and off road parking
Village location
3 large double bedrooms
Garden to front and rear
Location
Description & Location:
This delightful 3 bed semi-detached house is located in the heart of Culham village which offers easy access to the nearby town of Abingdon
(approximately 2 miles) where a range of services can be found. The A34 (approximately 4 miles) provides access to Oxford (approximately 11 miles) and the M4 and M40 motorways. The property is also within the catchment of the Europa School.
Directions: Leave Abingdon on the A415 towards Culham. At the traffic lights turn right onto Tollgate Road, in 0.2 miles turn right onto the High Street and the property is on the left hand side.
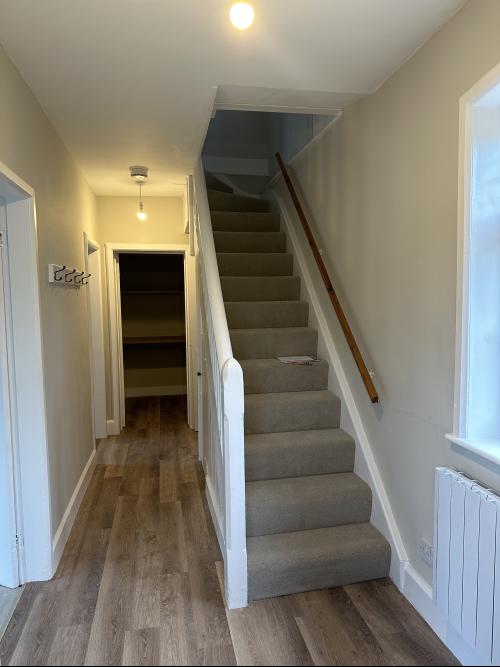
Ground Floor: The front door leads into a large Hallway with stairs to the first floor and doors to the Sitting Room,
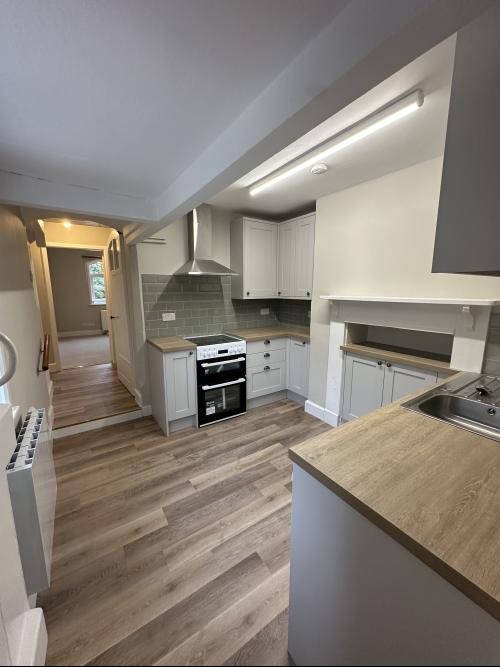
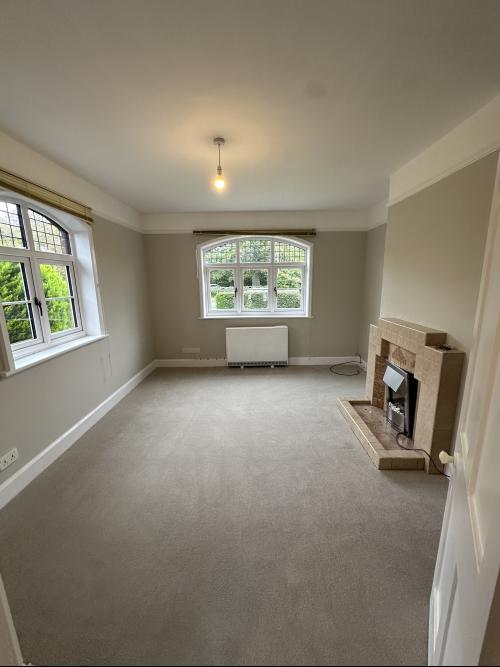
Dining Room, Kitchen and Pantry as well as an understairs cupboard. The Sitting Room (4.27m x 3.66m) includes windows to the front and side, a radiator, a decorative fireplace and a TV point. The Dining Room (3.68m x 3.04m) also has a decorative fireplace, a window to the front, a radiator and TV and phone points. The Pantry (1.96m x 1.70m) has a number of large fitted shelves with space for a fridge freezer. The Kitchen (3.10m x 2.9m). is newly fitted with easy to clean floor tiles, base and wall units, single drainer stainless steel sink and new appliances, including a washing machine and an oven with an integrated 4 ring induction hob. Off the kitchen there is a family bathroom with WC, hand
basin and bath with integrated shower. There is also access to the rear garden and patio.
First Floor: Three large double bedrooms, which are all carpeted. Bedroom 1 (3.81m x 3.76m) includes a large window to the front and a radiator. Bedroom 2 (3.74m x 2.98m) has a window to the front and a radiator. Bedroom 3 (3.10m x 2.52m) has a window to the rear and
a radiator.
Outside : Garden to both the front and rear, laid to lawn with mature shrubs and borders. Off road parking for two cars. There is a brick outbuilding at the end of the garden and a patio area.
Heating & Services Mains water, heating, electric and private drainage. Telephone and broadband available subject to British Telecom regulations, with all costs being the responsibility of the tenant.
Furnishing: To be let unfurnished with floor covering only and white goods as listed. A Photographic Schedule of Condition will be taken at the start on the tenancy, with a copy being supplied to the Tenant.
Availability & Viewings: Available from 1st July 2026.
Viewings are by appointment only. Telephone: 01235 862888. Email: oxford@brown-co.com
Council Tax
South Oxfordshire District Council
Council Tax-Band E 2026/2027: £3,173.76
EPC
Current EPC Rating: E
Tenants
No smokers. Payment of all outgoings are the responsibility of the Tenant.
Tenancy Costs
Rent: £1,750 pcm
Deposit: £2,019 (the equivalent of 5 weeks rent)