TypeOffice
LS15 One Thorpe Park Approach, Central Park, Leeds
TenureFor rent
Specification
- Building size
- Building size6,910 - 76,328sqft
- Property type
- Property typeOffice
- Tenure
- TenureFor rent
Description
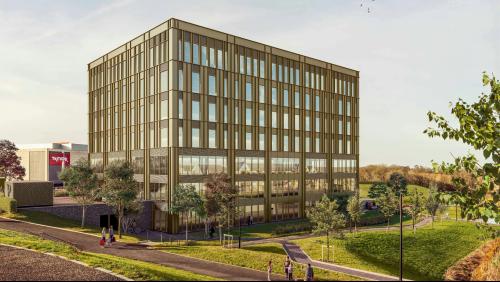
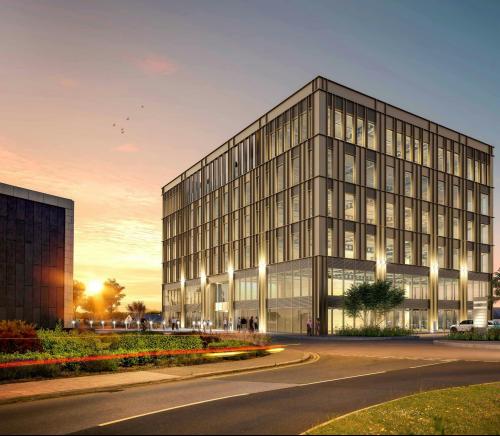
One Central Park, landmark office building at Thorpe Park, combining flexible workspace with strong on-site amenities.
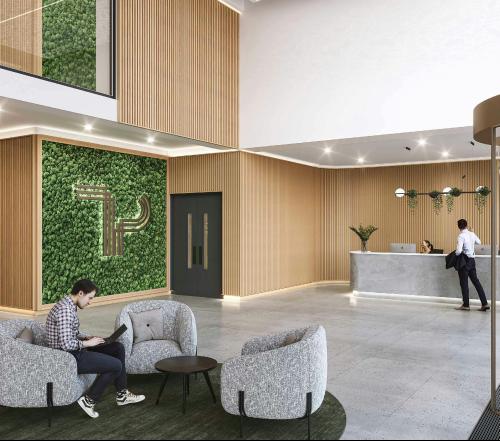
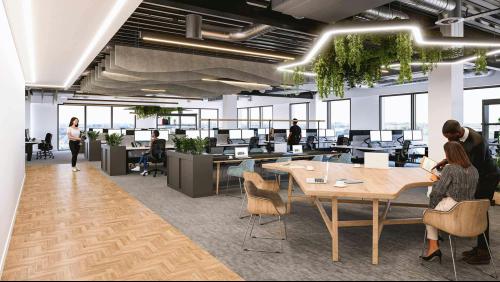
The building provides approximately 76,328 sq ft of modern office accommodation arranged over seven floors, centred around a double-height reception. The offices are designed to support a range of occupier needs, with generous floor-to-ceiling heights, good natural light and flexible layouts that can be adapted over time.
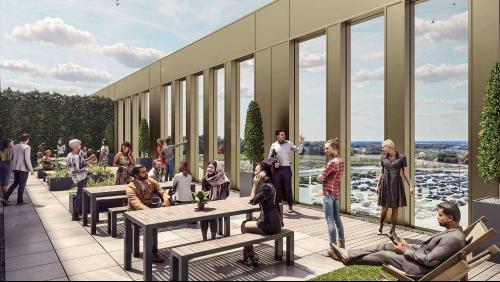
A shared sky garden at fifth floor level offers breakout and informal meeting space, while the overall specification focuses on comfort, efficiency and long-term sustainability rather than short-term fit-out trends.
Approx 76,300 sq ft across 7 floors
Flexible, open-plan floorplates
On-site gym, cafe, and excellent occupier facilities nearby
Sky garden and outdoor space
All electric building with sustainability credentials
Excellent road access and local amenities
Location
One Central Park forms part of the wider Thorpe Park Leeds development, a well-established business and leisure destination to the east of the city. The park offers a range of amenities including cafés, fitness facilities, a hotel and landscaped public spaces, all within a short walk of the building.
The location benefits from direct access to Junction 46 of the M1 and the East Leeds Orbital Route, providing efficient connections to Leeds city centre and the regional motorway network.