TypeWarehouse · Light Industrial units
PO18 Unit 9, The Mill, Chichester
TenureFor rent
Specification
- Building size
- Building size1,477sqft
- Property type
- Property typeWarehouse · Light Industrial units
- Tenure
- TenureFor rent
Description
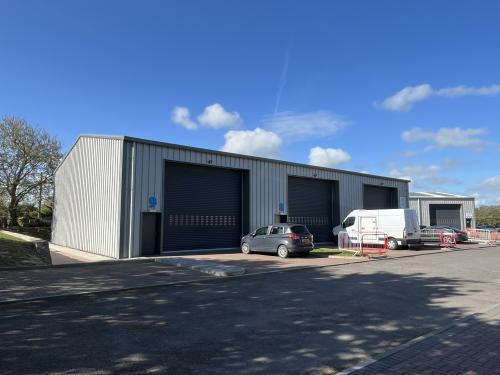
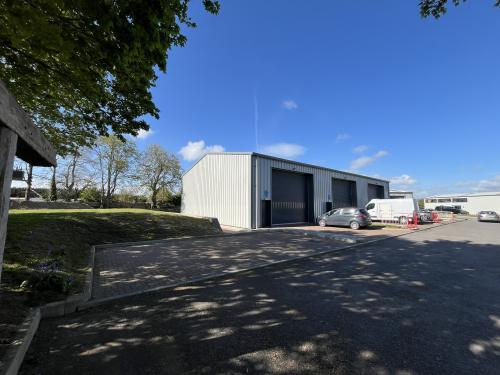
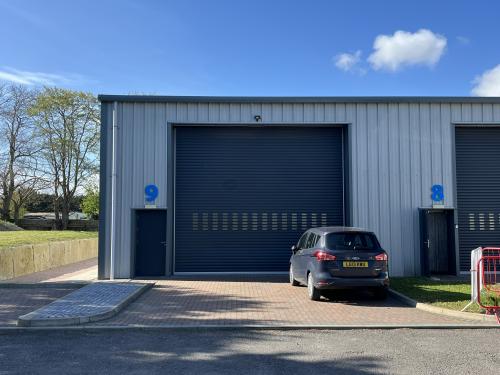
The premises comprise a modern, self-contained industrial/ warehouse unit of steel portal frame construction with profile steel-clad elevations and concrete flooring, beneath a pitched roof. The unit boasts a large, electric roller shutter door measuring approximately 5.48m wide x 4.71m high.
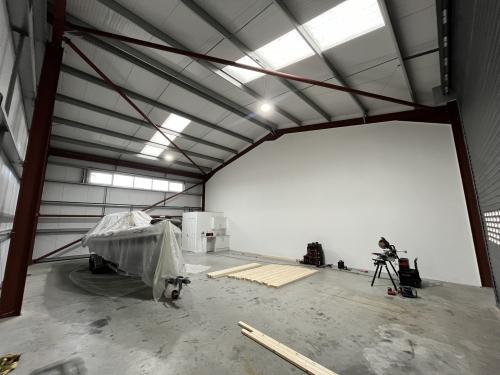
Internally, the unit benefits from a clear open-plan layout with a minimum eaves height of approximately 5.62m extending to 7.08m at the apex. There are windows at first floor level on the northern elevation and the roof is fitted with two translucent panels to provide additional natural light. The unit also benefits from three phase electricity supply, LED lighting, a small kitchenette and WC.
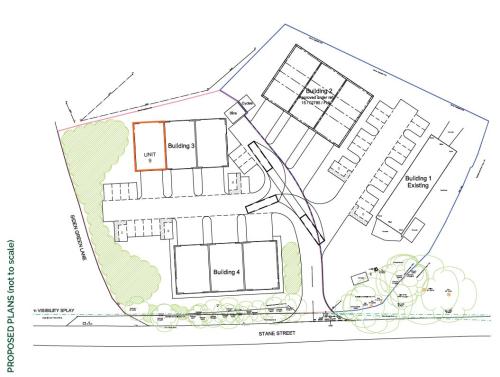
A large forecourt fit for 2-3 cars is demised to the unit, with additional unallocated parking available on site.
We understand that the site operates an electric shutter gate that is open from 7:20am-5:20pm on weekdays.
Location
The Cathedral City of Chichester is an historic and thriving administrave centre for West Sussex. The city has excellent road communicaons being situated on the A27 dualcarriageway, which runs east to Worthing and Brighton and west to Portsmouth and Southampton where it connects with the A3(M) M27 and M3 motorways. The Mill is well located being approximately 2.7miles north-east of Chichester city centre and is 0.7 miles from the A27 South Coast trunk road.