TypeDetached House
SG8 Wedgwood, Picknage Road, Barley, Royston
TenureFor sale
Specification
- Building size
- Building size2,467sqft
- Property type
- Property typeDetached House
- Tenure
- TenureFor sale
Description
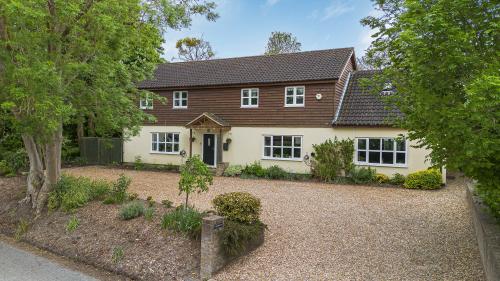
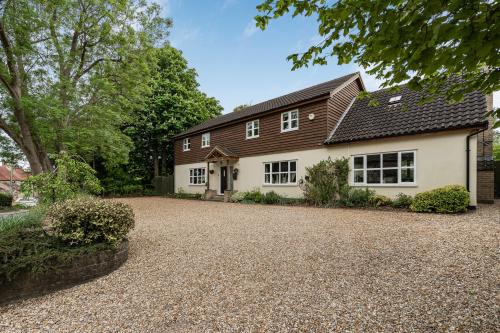
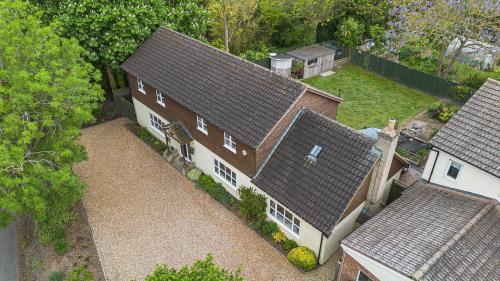
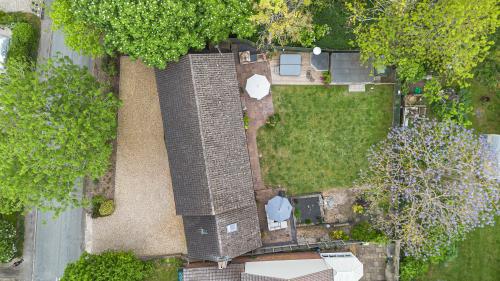
An impressive five bedroom detached residence situated within a sought after residential setting in the desirable village of Barley. The thoughtfully extended and modernised accommodation extends to approximately 2467 sq. ft. over two floors and is complemented by ample off road parking, a useful range of outbuildings, and a tranquil, secluded garden.
Sought after village location
Substantial five bedroom detached home
Versatile accommodation
Peaceful and secluded rear garden
Ample off road parking
Five bedroom detached family home
Location
Barley is a highly regarded and picturesque village in North Hertfordshire, situated approximately 6 miles east of Royston and around 14 miles south west of Cambridge. The village is set within attractive rolling countryside on the Hertfordshire/Essex border and is particularly noted for its historic character and unspoilt rural setting.
Despite its tranquil position, Barley benefits from convenient transport connections. The nearby A10 and A505 provide access to Royston, Cambridge, and the wider road network, with onward routes to the M11 and A1(M). Mainline rail services are available from Royston and Audley End railway stations, both offering regular direct services to London King's Cross and Liverpool Street respectively, making the village suitable for those requiring access to the capital.
The village offers a select range of amenities, including a well regarded public house, village hall, parish church, and a primary school, together with local community facilities. More comprehensive shopping, dining, and leisure amenities are readily available in Royston and the surrounding market towns, as well as in Cambridge.
Barley is surrounded by open countryside, including stretches of undulating farmland and areas associated with the wider Chilterns landscape, providing excellent opportunities for walking, cycling, and outdoor recreation. A network of public footpaths and bridleways connects the village to neighbouring settlements and the surrounding rural environment.
Educational provision is well catered for, with Barley Church of England First School serving the village, while secondary education is available in nearby Royston and Buntingford. In addition, a wide selection of highly regarded independent schools can be found within reach, particularly in Cambridge and surrounding areas, including The Perse School, St Faith's, and The Leys.
Accommodation
Ground floor
Entrance Hall
Window to the front aspect, entrance door, stairs to the first floor, under stairs storage cupboards, wood effect flooring, doors to
Living room
With window to the front aspect, French doors to the garden, wood burning stove with tiled hearth and wooden mantle over, wood effect flooring
Family room
With window to the front aspect, Hammonds fitted storage wall with range of cupboards and drawers and build in desk, wood effect flooring
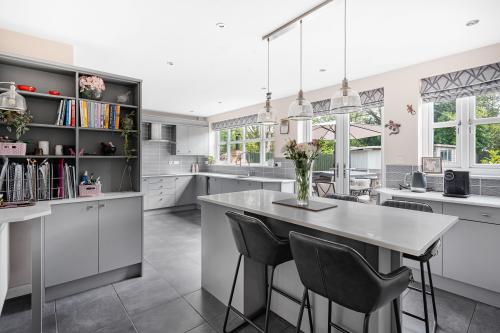
Kitchen breakfast room
With bespoke fitted kitchen featuring a range of eye and base level units and built in pantry cupboard, Minerva counter with undermounted sink and a half with chrome mixer tap over, inset induction hob with extractor hood over, integrated appliances include fridge freezer, dishwasher, chest level double oven, drinks fridge and microwave, island with breakfast bar, part tiled walls, tiled floors door to utility room, double door to dining room
Utility room
With window to the rear aspect, unit with inset sink and drainer with chrome mixer tap, space and plumbing for washing machine, space for dryer and fridge freezer
Dining room
With window to the front aspect, bespoke fitted drinks storage wall with selection of illuminated shelves and storage cupboards , wood effect flooring, wall mounted electric fireplace
Study
With window to the rear aspect, wood effect flooring
Guest cloakroom
With window to the rear aspect, contemporary suite comprising; low level wc with eco flush button and low level storage cupboard with inset sink with chrome mixer tap over, part tiled walls, tiled floor
First floor
Landing
With doors to
Principal bedroom
With window to the front and rear aspect, bespoke fitted Hammonds full height wardrobes, door to
En-suite shower room
With window to the rear aspect, contemporary suite comprising; low level wc with hidden cistern and eco flush button, vanity unit with inset wash basin and chrome mixer tap over and large walk in shower with drencher head over, chrome heated towel rail, tiled walls, tiled floor
Bedroom two
With vaulted ceilings and inset ceiling windows, eaves storage cupboards, loft access via hatch, bespoke fitted Hammonds wardrobes, door to
With window to the rear aspect, suite comprising; low level wc with eco flush button, pedestal wash basin with chrome mixer tap over and curved glass and chrome shower enclosure, tiled walls, chrome heated towel rail
Bedroom three
With windows to the front aspect, bespoke fitted Hammonds wardrobes and dressing table
Bedroom four
With window to the front aspect
Bedroom five
With window to the rear aspect
Family bathroom
With window to the rear aspect, suite comprising; low level wc with eco flush, pedestal wash basin with chrome mixer tap over and panelled bath with shower over, tiled walls, chrome heated towel rail
Viewing
Harry Simmonds
Divisional Partner, Residential Sales Manager
Office: 01223 659 050
Mobile: 07353 155166
Email: harry.simmonds@brown-co.com