TypeWarehouse · General Industrial units
PO14 Unit 5, Kites Croft Business Park, Warsash Road, Fareham
TenureFor rent
Specification
- Building size
- Building size9,588sqft
- Property type
- Property typeWarehouse · General Industrial units
- Tenure
- TenureFor rent
Description
A traditional Steel Portal Frame Building Clad in Insulated Profile Metal Sheeting to the Walls and Roof
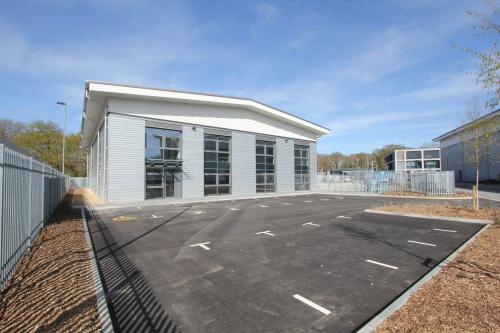
Unit 5 is a traditional steel portal frame building clad with insulated profile metal sheet to the elevations and roof.
The roof is interspersed with approximately 10% roof lights.
The external elevations of the building are a mix of profile metal sheet and full height glazing.
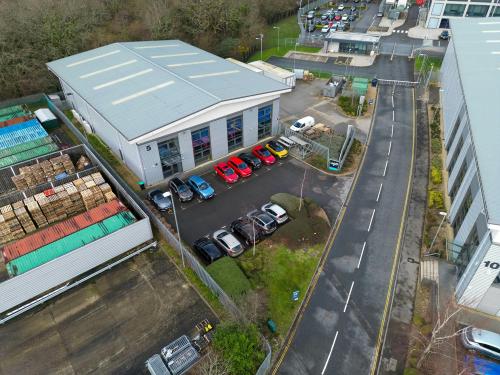
Externally the unit benefits from a tarmac car park in front of the offices and a secure concrete yard to the side of the unit which is triangular shape.
Access to the unit is via 2 ground level electrics up and over doors.
9,588 Sq. ft (890.7 Sq. m)
8m Eaves Height
150 kVA power
Office space
Secure yard
Suspended ceiling with LED lighting
VRF air conditioning
Clear span warehouse
Front car park with 14 spaces
Location
The unit is strategically located between Southampton and Portsmouth at junction 9 off the M27.
It provides excellent motorway access and a unique opportunity to an occupier who requires a modern building with 10% office content, clear span warehouse and large secure yard.