TypeIndustrial Design & Build · Warehouse · General Industrial units
MK17 Phase 2, PLP MK, Milton Keynes
TenureFor rent
Specification
- Building size
- Building size226,000 - 1,939,000sqft
- Land size
- Land size44.70acres
- Property type
- Property typeIndustrial Design & Build · Warehouse · General Industrial units
- Tenure
- TenureFor rent
Description
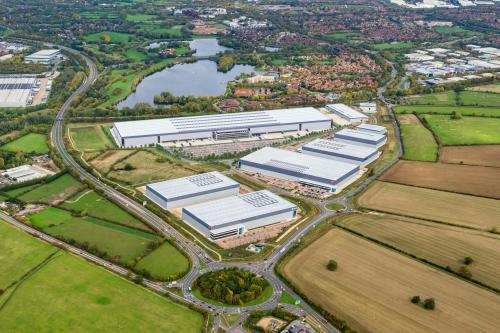
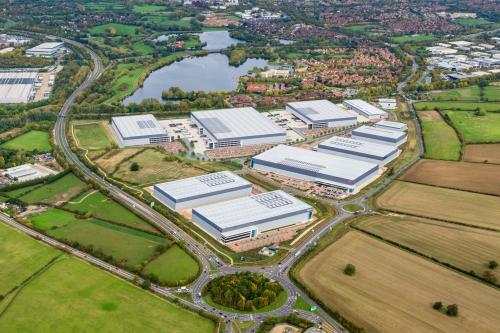
Phase 2 at PLP MK is a 44.7 acre industrial and logistics development site with multiple detailed consents immediately deliverable.
Design and build opportunities available with outline planning consent, plateaued land, and infrastructure in place, offering flexibility for up to 1.15 million sq ft. Phase 2 also benefits from two Reserved Matters Consents providing immediately deliverable and highly flexible options.
Option 1 is a flexible site up to 1.15 million sq ft with outline planning consent. Option 2 is for a single unit of 953,000 sq ft with full planning consent and immediately deliverable. Option 3 is a multi-unit scheme of 226,000 sq ft, 258,000 sq ft and 502,000 sq ft with full planning consent and immediately deliverable.
Located just a 10 minute drive time from Junction 13 and 14 of the M1 motorway
89% of GB population within 4.5hr drive time
Strong labour pool
Situated at the heart of the Oxford to Cambridge Arc with a highly skilled and diversified workforce
Best in class working environment
Greater London is within 1 hour drive time
M25 only a 32 minute drive
PLP Commitment to delivering carbon net zero developments
Location
Strategically located 10 minutes from Junctions 13 and 14 of the M1, the site offers outstanding connectivity, with 89% of the GB population within a 4.5-hour drive. Greater London is under one hour away and the M25 just 32 minutes. Positioned within the Oxford-Cambridge Arc, it benefits from a skilled, diverse labour pool, best-in-class workspace, and PLP's commitment to carbon net zero development, supporting efficient operations and long-term business growth.