TypeBungalows
LN4 Field View, Willow Lane, Dunston, Lincoln
TenureFor sale
Specification
- Building size
- Building size1,737.10sqft
- Land size
- Land size0.14acres
- Property type
- Property typeBungalows
- Tenure
- TenureFor sale
Description
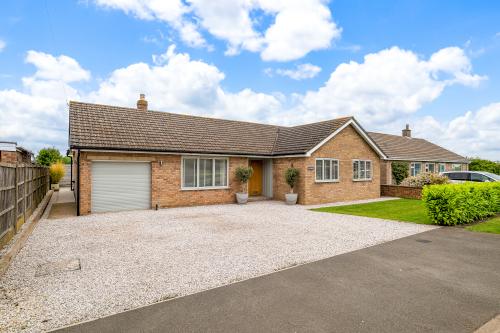
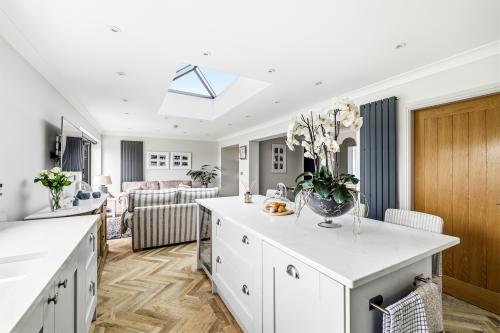
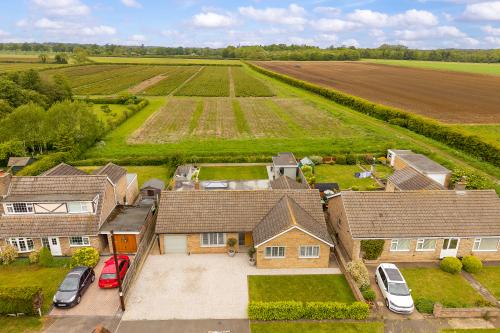
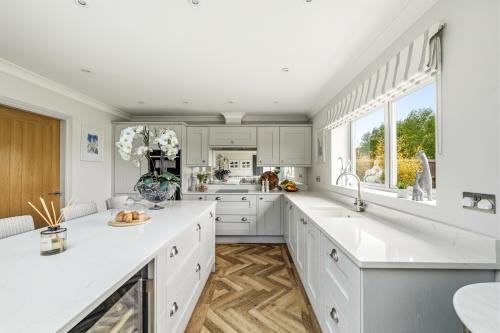
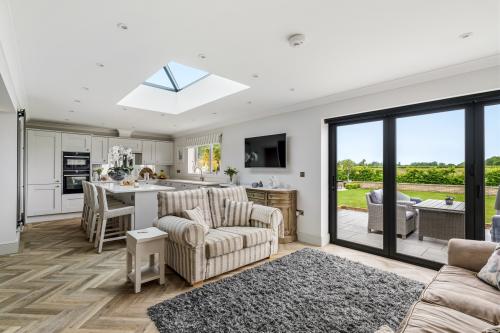
An immaculate three-bedroom detached bungalow nestling in a generous plot of around 0.14 of an acre with open field views to the rear. This beautifully presented home is finished to an exceptional standard throughout and offers spacious and thoughtfully designed accommodation, centred around a stunning open plan kitchen, dining and living space. Flooded with natural light from a feature lantern skylight and bi-fold doors opening onto the rear garden, the heart of the home seamlessly blends indoor and outdoor living. The bespoke fitted kitchen is finished with high-quality cabinetry, quartz worktops and integrated appliances, complemented by a central island with additional storage and wine fridge, creating a superb space for both everyday living and entertaining.
The accommodation is accessed via a generous entrance hall and includes a well-proportioned separate lounge to the front elevation. The principal bedroom enjoys fitted wardrobes and a stylish en-suite bathroom, while two further bedrooms, one also with built-in storage, are served by a contemporary four-piece family bathroom.
Externally, the property offers a gravelled driveway providing ample parking alongside a lawned garden and integral garage. The rear garden offers a large patio, beautifully maintained lawn and a garden cabana which is ideal for entertaining or relaxing.
Immaculate three bedroom bungalow
Around 1,737 sq ft
Stunning open plan kitchen/Dining/Living room
High quality fittings throughout
Location
Enter the village on Lincoln Road which continues into Middle Street. Then turn left onto Back lane and finally right onto Willow Lane where the property can be found on the left hand side.
https://what3words.com/pavilions.riverside.painting
Accommodation
Entrance Hall
A generously proportioned entrance Hall providing access to all rooms.
Lounge
Double glazed casement window to front elevation with fitted shutters, radiator.
Open Plan Kitchen/Dining room
Double glazed bi-fold doors and windows to rear elevation, lantern skylight. Bespoke fitted kitchen with quartz worktops, one and half bowl Caple sink, built-in fridge freezer, built-in Neff oven and microwave oven, Hotpoint induction hob with extractor over, built-in Hotpoint dishwasher, separate island with quartz worktop with built-in storage, wine fridge, three vertical radiators, door to;
Utility
Double glazed casement window to side elevation, fitted wall and base units with stainless steel sink, space and plumbing for washing machine and tumble dryer, Navien oil fired boiler, radiator, extractor.
Bedroom One
Double glazed casement window to rear elevation, bespoke fitted wardrobes, radiator.
En-suite Bathroom
Double glazed casement window to rear elevation, four piece suite comprising shower cubicle with dual shower, wash basin in vanity unit, low flush WC, panel bath, heated towel rail, extractor, part tiled walls.
Bedroom Two
Double glazed casement window to front and side elevation, radiator.
Bedroom Three
Double glazed casement window to front elevation, bespoke built-in wardrobes, radiator.
Family Bathroom
Four piece suite comprising shower with dual showerhead, panel bath, wash basin and low flush WC in vanity unit, heated towel rail, extractor, part tiled walls.
.
Outside
The front elevation offers a gravel driveway and lawned garden with hedged and fenced boundaries. There is also an integral garage with electric roller shutter door power and light along with a water softener. The rear elevation offers a large patio area to the rear along with a lawn garden with open field views. There is also a garden cabana with patio area, extra storage section, power and light.
Services
We understand the property offers oil fired central heating, mains water, electric, and main sewer connections. All windows are aluminium and the loft is boarded out with a loft ladder.
Other
COUNCIL TAX
Band D
MOBILE
We understand from the Ofcom website there is likely to be mobile coverage from EE, Three, O2 and Vodafone, but interested parties are advised to make their own enquiries with their network.
BROADBAND
Ofcom suggest that standard and superfast broadband is available with a max download speed of 75 Mbps and a max upload of 20 Mbps.
BUYER IDENTITY CHECK
Please note that prior to acceptance of any offer, Brown&Co are required to verify the identity of the buyer to comply with the requirements of the Money Laundering, Terrorist Financing and Transfer of Funds (Information on the Payer) Regulations 2017. Further, when a property is for sale by tender, an ID check must be carried out before a tender can be submitted. We are most grateful for your assistance with this.