TypeFlats · Detached House
LN5 Rose Cottage, 40 High Street, Brant Broughton, Lincoln
TenureFor sale
Specification
- Building size
- Building size3,472.40sqft
- Property type
- Property typeFlats · Detached House
- Tenure
- TenureFor sale
Description
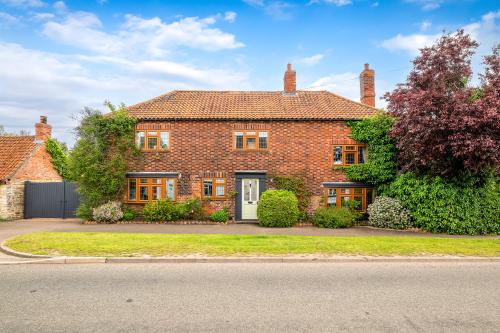
Rose Cottage is a substantial and characterful home dating back to the 18th Century, rich in period features and timeless charm. Formerly operated as a successful bed and breakfast, the property offers generous and highly versatile accommodation, making it equally well suited to family living or continued hospitality use.
The ground floor comprises a welcoming entrance hall, sitting room, dining room, kitchen/dining room, family room, utility room and WC. A ground floor bedroom with en suite provides ideal annexe accommodation, perfect for guests, dependent relatives or multi generational living.
To the first floor are three double bedrooms, each with en suite facilities, along with a further double bedroom and a family bathroom. The accommodation is completed on the second floor by an additional double bedroom.
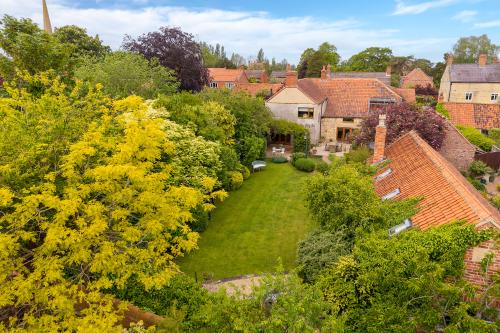
Outside, double gates open onto a driveway providing access to the garage. To the rear of the property is a beautifully mature, private and landscaped garden, featuring patio areas and seating spaces ideal for outdoor dining and entertaining.
Accommodation
Ground Floor
Entrance Hall
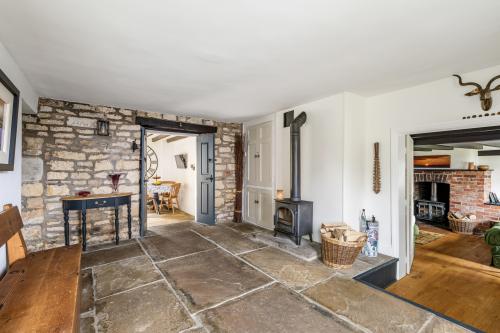
Front entrance door, double glazed window to front, feature flagstone floor, multi-fuel burning stove, feature stone wall, stairs rising to first floor, storage cupboard, radiator.
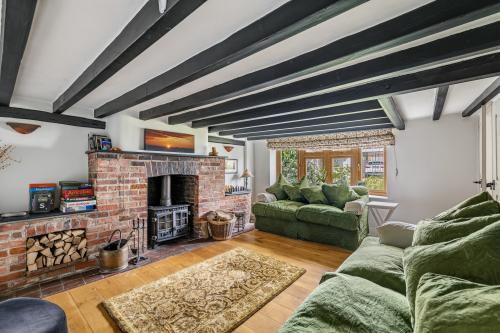
Sitting Room
Double glazed window to front, multi-fuel burning stove inset to brick fireplace, exposed beams to ceiling, engineered oak flooring, radiator.
Dining Room
Double glazed window to front, fireplace, beams to ceiling, feature stone wall, engineered oak flooring, serving hatch to kitchen, radiator.
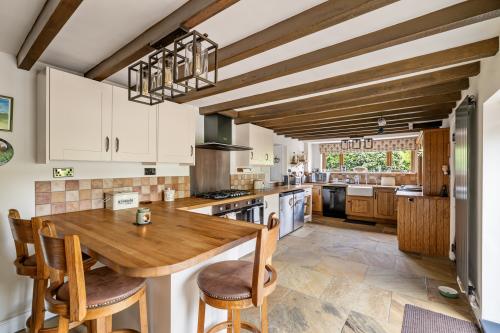
Kitchen / Dining Room
Bi-folding doors opening to rear garden, double glazed windows to side, Belfast sink, range of matching oak base and eye level storage units, worktops, Esse range cooker,
double oven and gas hob with extractor over, spaces for dishwasher, fridge and freezer, tiled splash backs, radiator.
Family Room
Two double glazed windows with shutters to side, double glazed French doors to rear garden, multi-fuel burning stove, exposed beams to ceiling, two radiators.
Rear Hallway
Double glazed window to side, door to garage, radiator.
WC
Double glazed window to side, WC, wash basin.
Utility
Double glazed window to side, ceramic drainer sink, worktops, spaces for washing machine and tumble dryer, tiled splash backs, radiator.
Bedroom
Double glazed French doors with shutters opening onto the patio, Velux window, built in wardrobe.
En Suite
Velux window, WC, vanity wash basin, walk in shower, tiled flooring and walls.
First Floor
Landing
Double glazed window to rear, exposed beam, storage cupboard, radiator.
Double glazed window to front, built in cupboard, radiator.
Shower cubicle, vanity wash basin and WC unit, heated towel rail.
Double glazed windows to side and rear, two radiators.
Double glazed window to side, counter top wash basin with below vanity storage, WC, double shower cubicle, heated towel rail.
Double glazed window to front, storage cupboard, radiator.
Double glazed window to front, radiator.
Bathroom
Double glazed window to rear, shower cubicle, bath, WC, vanity wash basin, storage cupboards, radiator.
Second Floor
Two double glazed windows to front, vaulted ceiling with exposed beams, storage cupboards, radiator, access to roof void.
Outside
From the front, gated access leads to a driveway providing ample parking and access to a good-sized garage. To the rear is an impressive, private and enclosed garden, predominantly laid to lawn and thoughtfully designed with a variety of mature shrubs, plants and trees, including fruit trees. The garden also features a wildlife pond, decorative flower beds and well-stocked borders. A patio area, accessed directly from the living room and kitchen, provides an ideal space for outdoor dining, while a further gravelled seating area to the rear of the garden offers an additional place to sit and enjoy the peaceful surroundings.
Other
COUNCIL TAX
Band D
MOBILE
We understand from the Ofcom website there is likely mobile coverage from O2, EE, Three and Vodafone.
BROADBAND
We understand from the Ofcom website that standard and superfast broadband is available at this property with a max download speed of 80 Mbps and an upload speed of 20 Mbps.
BUYER IDENTITY CHECK
Please note that prior to acceptance of any offer, Brown & Co are required to verify the identity of the buyer to comply with the requirements of the Money Laundering, Terrorist Financing and Transfer of Funds (Information on the Payer) Regulations 2017. Further, when a property is for sale by tender, an ID check must be carried out before a tender can be submitted. We are most grateful for your assistance with this.
Substantial Period dwelling
Full of character & period features
Previously run as a successful bed & breakfast
Private landscaped rear garden
Potential Annexe for multi-generational living
Highly sought after village location