TypeLight Industrial units · Business Units · Warehouse
LE16 3 Sutton Court, Bath Street, Market Harborough
TenureFor rent
Specification
- Building size
- Building size1,940sqft
- Property type
- Property typeLight Industrial units · Business Units · Warehouse
- Tenure
- TenureFor rent
Description
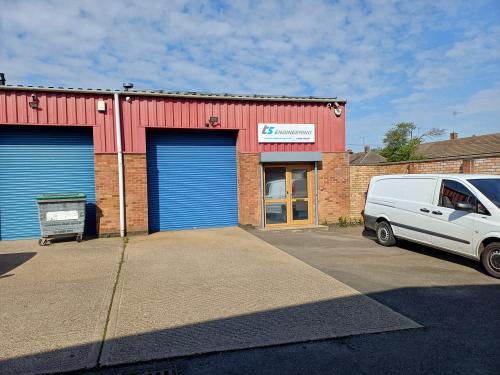
The premises are of steel portal frame construction with external brickwork elevations to approximately 2m high with profiled metal cladding pitched roof above.
The warehouse area has a concrete floor, fluorescent strip lighting and a roller shutter loading door. There is a kitchenette and single wc to the rear of the unit. A personnel door to the front of the unit leads into a reception area with offices behind. The offices benefit from gas fired radiators, perimeter trunking, carpeting and Cat 2 lighting.
Stairs to the rear of the unit lead up to a fully boarded mezzanine area which provides further storage.
The unit is fitted with solar panels on the roof which the agents are advised have a benefit of reducing the electricity costs.
To the front of the unit there are 3 allocated car parking spaces.
Steel portal frame with external brickwork elevations
Location
Sutton Court is situated off Bath Street in Market Harborough, located to the South of the town centre. Bath Street is a predominantly residential area with Sutton Court being one of two small courtyard developments.
Market Harborough enjoys excellent road links with J3 of the A14 being approximately 4 miles to the South. The A14 in turn gives direct access to the M1/M6 interchange to the East and M11 to the West.