TypeLight Industrial units · General Industrial units · Storage · Warehouse
EN8 Units G, H & I, 5 Fieldings Road, Cheshunt
TenureFor rent
Specification
- Building size
- Building size4,875sqft
- Property type
- Property typeLight Industrial units · General Industrial units · Storage · Warehouse
- Tenure
- TenureFor rent
Description
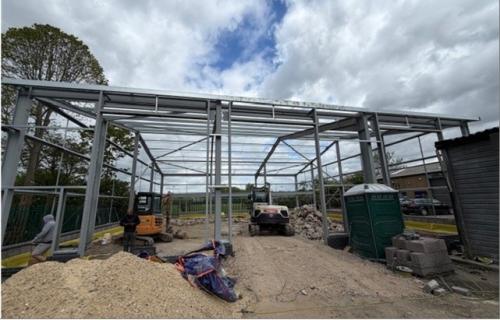
A brand new steel portal frame building under a pitched insulated roof incorporating light panels.
Internal depth - 75'
Width - 65'
Ground floor - 4,875 sq ft
First floor mezzanine - 663 sq ft
Total - 5,538 sq ft
All floor areas and dimensions are approximate.
* Fully detached
* Secure front yard capabilities
* 18'/5.5m eaves
* 3 full height up and over doors
* Kitchen/staff and toilet facilities
* Three phase power
* Solar panels
* Full B1, B2 & B8 uses
Location
The building is on the western side to the far end of Fieldings Road which junctions with Cadmore Lane and Delamare Road approximately 150 yards to the south.
Cadmore Lane junctions with the B176 Cheshunt High Street within approximately 900 yards from where there are various access routes out onto the A10 dual carriageway approximately 1.2 miles due north of junction 25 of the M25 at Waltham Cross/Enfield.
The main line rail network into London Liverpool Street via Tottenham Hale is a short half mile walk to the south whilst Cheshunt town centre is within approximately 0.75 miles.
London Stansted International Airport is accessed from the M11 junction at Bishops Stortford.