TypeLight Industrial units · General Industrial units · Storage · Warehouse
EN11 Unit 4, Pindar Road, Hoddesdon
TenureFor rent
Specification
- Building size
- Building size10,486sqft
- Land size
- Land size0.53acres
- Property type
- Property typeLight Industrial units · General Industrial units · Storage · Warehouse
- Tenure
- TenureFor rent
Description
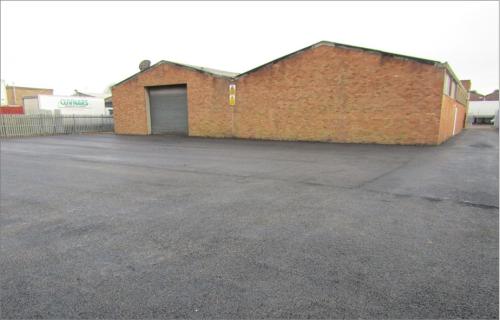
A fully detached industrial warehouse building of concrete portal frame construction under a pitched roof incorporating light panels.
To the front elevation there is a two storey office building overlooking Pindar Road. These offices have replacement sealed unit double glazing and gas fired central heating serving radiators.
The building is fully detached and has a level surface concrete hardstanding to the front, flank and rear with security palisade fencing to all boundaries.
Factory warehouse - 105' x 78' 6x9 - 8,240 sq ft
Ground floor office, reception & staff - 1,123 sq ft
First floor office - 1,123 sq ft
Total - 10,486 sq ft
Total Site Area - 0.528 acres
All dimensions and floor areas are approximate.
* Prominent main road frontage and visibility
* Fully detached
* 12' 6x9 to eaves (17' to apex)
* Roller shutter access points
* Concreted hardstanding areas
* Secure palisade fencing to boundaries
* Substantial three phase power
* Four warm air gas heaters to factory area
* Fire and security alarms (untested)
* Separate male and female toilet facilities
Location
Unit 4 fronts the main Pindar Road industrial area in Hoddesdon just a short distance from its junction with Essex Road from where there is quick access out onto the dual carriageway Dinant Link Road up to the A10.
Current Hoddesdon occupiers include Sainsbury, Bidvest, Chep, LGC Forensics, DX, Marstons, Travis Perkins, Jewsons and Culina.
A10 - 1 mile
A414 - 2 miles
J25, M25 - 8 miles
M11, Harlow - 10 miles
J6, A1, Hatfield - 12 miles
London Stansted International Airport - 23 miles
London Luton Airport - 24 miles
London Heathrow Airport - 46 miles
British Rail serving London Liverpool Street is within a 10 minute walking distance.
Hoddesdon town centre offers a full range of retail, banking and restaurant facilities.