TypeLight Industrial units · Business Units · Warehouse
NN15 Unit 3, Constellation Park, Orion Way, Kettering
TenureFor rent
Specification
- Building size
- Building size4,514sqft
- Property type
- Property typeLight Industrial units · Business Units · Warehouse
- Tenure
- TenureFor rent
Description
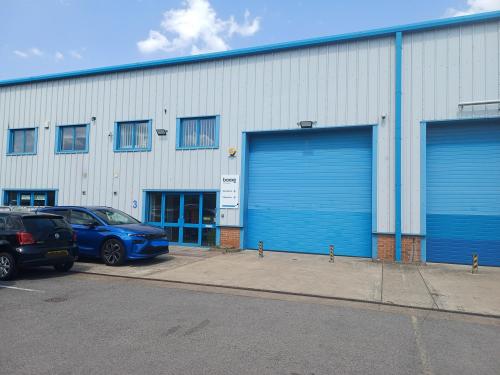
The property is a mid terrace light industrial/warehouse unit of portal steel frame construction. The front elevation is of brick cladding to approximately 1m high with insulated steel cladding above. The roof is clad with insulated steel sheeting incorporating translucent roof lights.
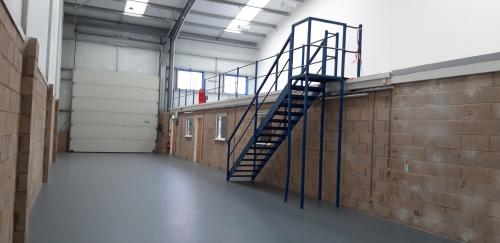
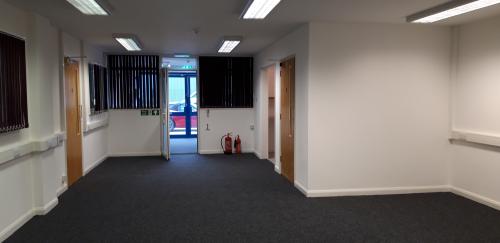
Loading access to the property is via 1 No electric up and over type loading door approximately 4.5m wide x 4.4m high. Pedestrian access is via a glazed door to the side. Internally the property has ground floor office space of block work construction with carpeted floors, plastered and painted walls, wall mounted trunking.
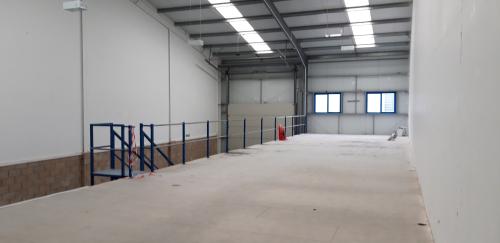
The property also has first floor mezzanine/storage which sits above the offices and is accessed via an internal staircase from the warehouse. The property has shared yard space to the front and 5 car parking spaces.
Translucent roof lights
Ground floor office space
Mezzanine storage
5 parking spaces
The property has an energy performance score of D89
A service charge may be levied to cover the upkeep, maintenance and repair of all common parts of the development.
Location
Constellation Park is located on the popular Pytchley Lodge Road industrial estate with Orion Way providing direct access to Pytchley Lodge Road and the A14 via J9.
The A14 provides direct access between the wider motorway networks of the M1/ M6 interchange located approximated 25 miles to the west and the east coast ports of Felixstowe and Harwich to the east.