TypeWarehouse · General Industrial units
HP12 Unit 2 High Wycombe X, Cressex Business Park, Coronation Road, High Wycombe
TenureFor rent
Specification
- Building size
- Building size25,338sqft
- Property type
- Property typeWarehouse · General Industrial units
- Tenure
- TenureFor rent
Description
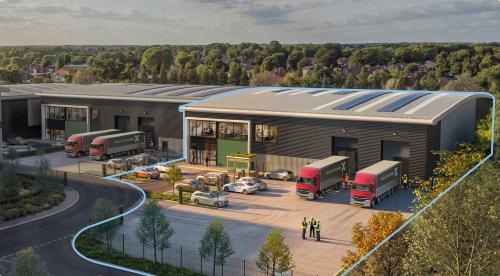
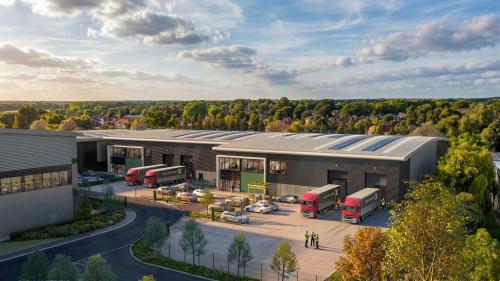
A semi detached unit within a new speculative development of 5 units forming part of Phase 2 at High Wycombe X with occupation from Q1 2027
High Wycombe X is the redevelopment of the former Castle Estate to provide a new, state of the art industrial/warehouse scheme being delivered in 3 phases offering a range of unit sizes from 19,429 sq ft up to a largest single unit size of 120,000 sq ft. Phase 1 (94,757 sq ft) has recently completed and been pre-let of to RH Amar. Unit 2 is a semi detached unit forming part of Phase 2 which is being delivered speculatively, with practical completion anticipated in Q1 2027.
8m clear internal height, 11.6m at the apex
2 level access loading doors
18 car parking spaces
50 kN/sq m floor loading
185 kVA power supply
Solar PV saving occupiers an estimated £18,867 per annum
Targeting EPC A+ and BREEAM Excellent
Location
High Wycombe X is conveniently located in the heart of Cressex Business Park which is home to a diverse mix of regional and national businesses.
The development occupies a high profile with roadside frontage to Coronation Road and Turnpike Road and affords straightforward access to the M40 (J4) and the A404 which in turn lead to the M4 (J8/9 Holyport Interchange)