TypeWarehouse · Storage · General Industrial units
W3 Unit 7, Concord Business Centre, Concord Road, West Acton, London
TenureFor sale or rent
Specification
- Building size
- Building size4,231sqft
- Property type
- Property typeWarehouse · Storage · General Industrial units
- Tenure
- TenureFor sale or rent
Description
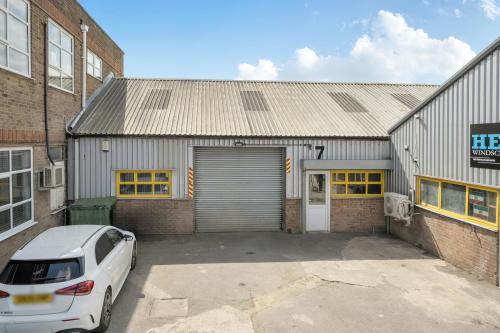
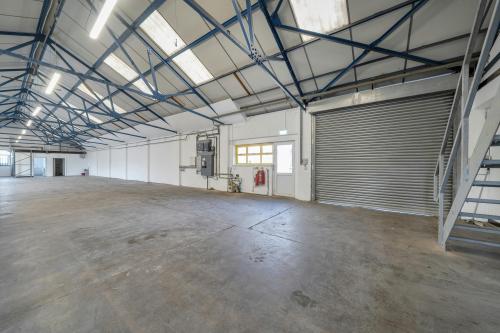
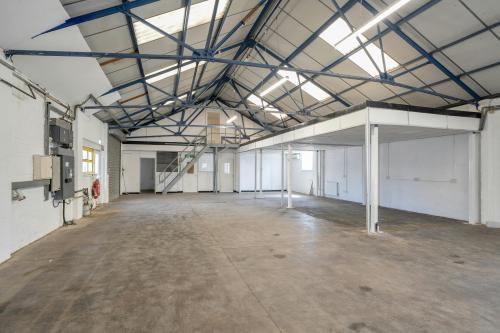
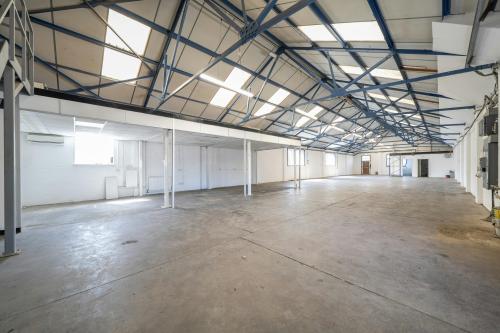
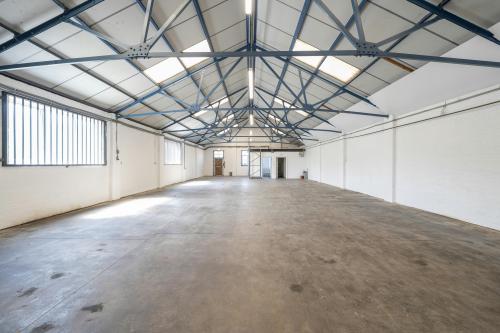
The unit comprises a mid-terrace industrial warehouse constructed around a steel truss frame with brick and blockwork elevations beneath a pitched roof with a height of 5.9m to the apex and an eaves height of 3.1m. Internally, the property offers predominantly open plan warehouse and storage accommodation at ground floor level, together with fitted office space across both the ground and first floors.
Loading access is available via an electric roller shutter door leading directly to a dedicated loading bay. The property also benefits from 4 allocated car parking spaces located within marked bays at the front of the estate, 3 phase power, gas, electric roller shutter, kitchenette, and WCs. Suitable for a wide range of businesses and available immediately.
Steel truss frame construction
Eaves height of 3.1m rising to 5.9m to the apex.
Capped gas supply
Electric roller shutter (W - 3.1m & H - 2.9m)
4 car parking spaces
WC facilities
Roof lights
Location
Concord Business Centre is prominently located on Concord Road within the well-established Park Royal industrial area, one of London's premier commercial and distribution s. The estate benefits from excellent road communications, with convenient access to the A40 Western Avenue, North Circular Road (A406), M40 and M25 motorway network, providing efficient links into Central London, Heathrow Airport and the wider national motorway system.
Public transport connections are also excellent, with Park Royal (Piccadilly Line) and West Acton (Central Line) Underground stations both within easy reach.