TypeDetached House · Development - Residential · Pasture Land
LN10 Hallyards Farm, Main Street, Bucknall, Woodhall Spa
TenureFor sale
Specification
- Land size
- Land size31.31acres
- Property type
- Property typeDetached House · Development - Residential · Pasture Land
- Tenure
- TenureFor sale
Description
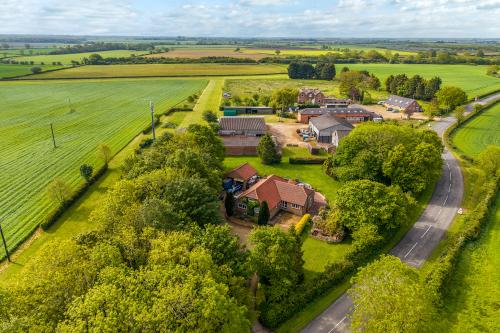
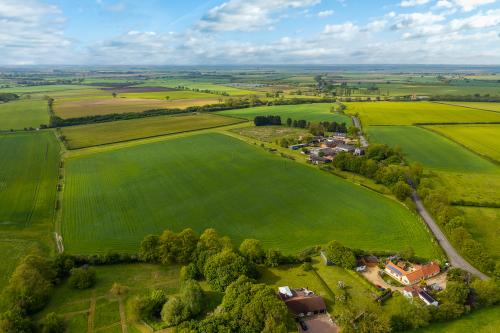
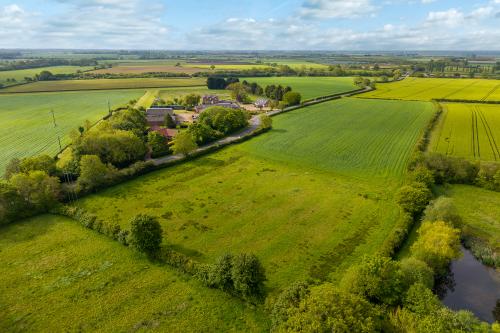
A well-positioned residential smallholding set within approximately 31.31 acres comprising a detached four-bedroom property and a range of traditional and modern farm buildings. The main residence offers well-balanced accommodation with a spacious living room, a large kitchen/dining room with bifold doors opening onto the rear patio, a home office, utility and three ground floor bedrooms, together with a versatile first floor attic room/fourth bedroom. Externally, the house sits in mature grounds of approximately 1.06 acres, complemented by a generous driveway and double garage/workshop.
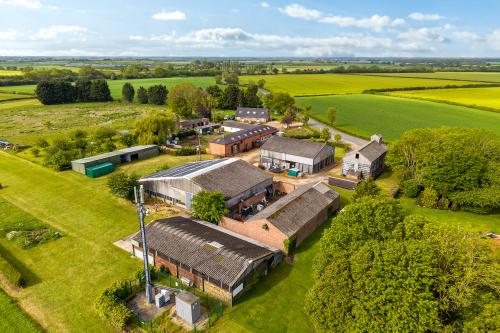
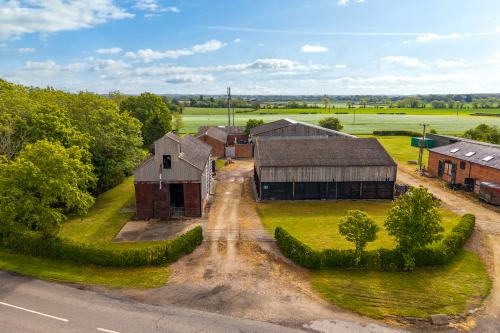
Beyond the dwelling, the wider holding extends to productive grassland, a useful range of agricultural buildings which have the added benefit of Class Q consent for three dwellings offering significant development opportunity. Hallyards Farm is an attractive proposition for purchasers seeking a lifestyle change, equestrian use or investment opportunity.
* Please note the property is subject to an agricultural occupancy condition with the full wording contained in the brochure.
* The property is available as a whole or in four lots
Residential Small Holding
Sat in around 31.31 acres
Modern & Traditional farm buildings
Class Q permission for 3 dwellings
No onward Chain
Location
Directions - LN10 5DT
From Bardney follow the Horncastle Road B1190 and the property can be found on the right hand side as you enter the hamlet of Bucknall.
https://what3words.com/basin.minivans.bars
Accommodation
Lot 1 - Hallyards Farmhouse & Grounds
Entrance Hall
With stairs to first floor, under stairs storage, radiator, door to;
Living Room
Double glazed patio door to rear elevation, double glazed French doors to side elevation and double glazed window to front elevation, built-in storage.
WC
Two piece suite comprising mid flush WC, pedestal wash basin, extractor.
Kitchen/Dining Room
Double glazed bifold doors to rear and side elevation, double glazed casement window to side elevation, fitted wall and base units with sink and drainer, built-in dishwasher, Neff five ring gas hob with extractor over, space for large fridge freezer, Neff double oven, archway to;
Utility
Double glazed casement window and double glazed door to rear elevation, fitted base unit with stainless steel single drainer sink, space and plumbing for washing machine, water softener, boiler, door to;
Double glazed casement window to side elevation, built in shelving, WC.
Office
Double glazed casement window to side, built-in storage.
Bathroom
Double glazed casement window to side elevation, three-piece suite comprising p shaped bath with shower over, pedestal wash basin, mid flush WC, heated towel rail, fully tiled walls, extractor.
Bedroom One
Double glazed casement window to front elevation, built-in wardrobes.
En-Suite Shower Room
Double glazed casement window to side elevation, three-piece suite comprising shower, pedestal wash basin, mid flush WC, heated towel rail, extractor, fully tiled walls.
Bedroom Two
Bedroom Three
Double glazed casement window to side elevation, built-in wardrobes.
Hallway
With airing cupboard.
First Floor
Bedroom 4/Attic Room
Double Glazed casement window to front and rear elevation, fitted base units, electric heaters, eaves storage cupboards.
Outside
The property sits in a Generous plot of around 1.06 acres with lawned gardens, large wraparound patio, mature trees and planted beds with hedged boundaries. A large gravel driveway provides parking for several vehicles and leads through to;
Double Garage/Workshop
With two roller shutter doors to the front elevation and one roller shutter door to the rear elevation.
LOT 2 - Around 21.08 Acres & Farm Buildings
The Land
The main field measures around 19.36 acres and is currently growing forage grass which is suitable for hay or silage. It may also make an ideal paddock for the grazing of horses
or livestock subject to any necessary permission or fencing. The yard and surrounding area measures around 1.72 acres and includes the following:
General Purpose Building One - 13.1m max x 20.91m (eaves height of 4.6m)
Steel and corrugated sheet construction with double doors to the rear elevation and three phase electricity.
Telecom Mast
Please note the telecoms mast and surrounding compound which measures 7.3m x 13.3m which is clearly defined by the Green fencing has been sold off independently on a 99 year lease. Further details are available from the selling agent.
Green Storage Shed
Timber and corrugated sheet construction and is divided into three sections. The right hand section measures 11.16m x 7.46m. The middle section measures 7.52m x 3.44m and
finally the left-hand section measures 11.4m x 7.52m and has double doors to the end elevation.
Grass Runway/Landing strip
The current seller has been using this runway for a number of years and it measures around 300m with consent for 14 days a year flying. This runway can be accessed from a
access track to the South as well as through the yard entrance.
Shipping Container
Please note this is not included in the sale.
General Purpose Building Two - 18.1m x 2 9m with an approximate height of 7.73m.
Steel and corrugated sheet construction.
Brick Open Bay Barn - 22.5m x 8.66m
Brick and steel construction with open front measuring with three phase electricity.