LET
TypeWarehouse · General Industrial units
DA1 8 Applegarth Drive, Questor Estate, Hawley Road, Dartford
TenureFor rent

Specification
- Building size
- Building size5,991sqft
- Property type
- Property typeWarehouse · General Industrial units
- Tenure
- TenureFor rent
Description
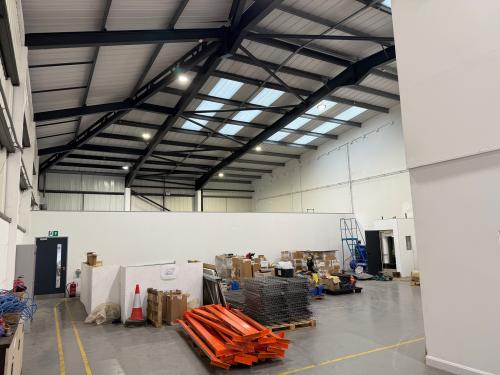
The subject property comprises a mid-terraced unit of steel frame construction, under a pitched roof, which incorporate GRP translucent roof lights. To the first floor there is an open plan office.
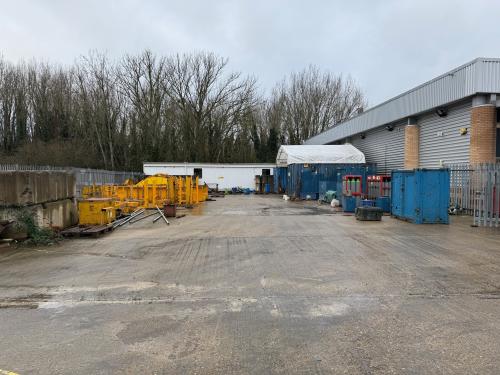
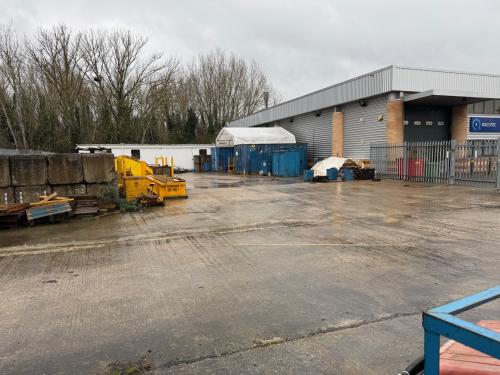
Externally there is parking on the forecourt area.
SPECIFICATION
Three phase power
Warehouse door (approx. 4.40m W x 4.50m H)
Eaves height 6.60m (clear internal 5.60m)
First floor offices
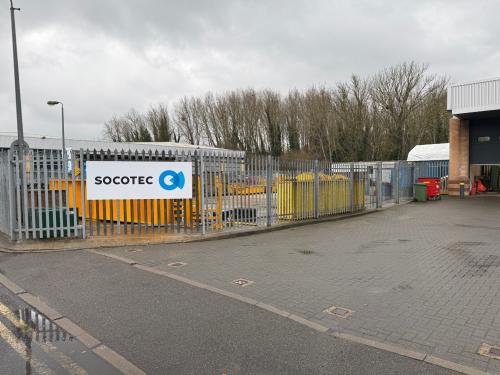
Large, fenced yard. Approx 13,000 sq ft