TypeLight Industrial units · General Industrial units · Storage · Warehouse
EN8 Unit 2, Fieldings Road, Cheshunt
TenureFor rent
Specification
- Building size
- Building size2,455 - 8,917sqft
- Land size
- Land size0.41acres
- Property type
- Property typeLight Industrial units · General Industrial units · Storage · Warehouse
- Tenure
- TenureFor rent
Description
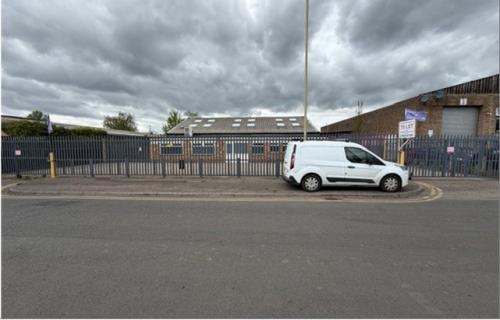
A detached three bay industrial warehouse building with frontage directly onto Fieldings Road behind full heigh palisade style fencing and two gated entrance points.
The building is available as a whole or can be divided on a bay by bay basis.
Bay 1 + offices - 3,542 sq ft
Bay 2 - 2,920 sq ft
Bay 3 - 1,672 sq ft + 783 sq ft mezzanine
Total - 8,917 sq ft
The whole sits on an approximate 0.41 acre secure site with 100' Fieldings Road frontage.
All floor areas and dimensions are approximate.
* Fully detached building
* Fully securable site
* Internal 21' 6x9 to apex
* 2 gated entrance points
* Available as a whole or in part
* Toilet and kitchen facilities
* Three phase power and gas
Location
The building is the 4th building along the western elevation of Fieldings Road and junctions with Cadmore Lane and Delamare Road just 80 yards to the south.
Cadmore Lane junctions with the B176 Cheshunt High Street within approximately 900 yards from where there are various access routes out onto the A10 dual carriageway approximately 1.2 miles due north of junction 25 of the M25 at Waltham Cross/Enfield.
The main line rail network into London Liverpool Street via Tottenham Hale is a short half mile walk to the south whilst Cheshunt town centre is within approximately 0.75 miles.
London Stansted International Airport is accessed from the M11 junction at Bishops Stortford.