TypeLight Industrial units · General Industrial units · Storage · Warehouse
EN3 Waterways Business Centre, 8 Navigation Drive, Enfield
TenureFor rent
Specification
- Building size
- Building size3,969sqft
- Property type
- Property typeLight Industrial units · General Industrial units · Storage · Warehouse
- Tenure
- TenureFor rent
Description
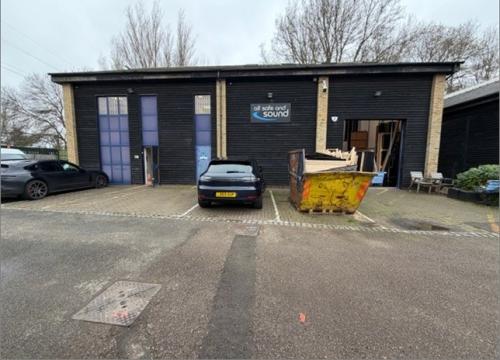
A detached building of steel portal frame construction to provide a mix of full height ground floor storage, ground floor workshop and first floor offices.
Ground floor warehouse & workshop - 2,326 sq ft
First floor office & showroom - 1,643 sq ft
Total - 3,969 sq ft
All dimensions and floor areas are approximate.
The first floor offices provide a large open plan room with a partitioned boardroom to one end and 3 separate office rooms accessed off the adjoining corridor.
The offices are fitted to include carpeting, suspended ceilings, lighting, electric heating and air conditioning.
* Front forecourt parking & loading
* 18' eaves (29' to apex)
* Electric roller shutter
* Fire & security systems (untested)
* Security grilles to ground floor windows and doors
* Separate male and female WC's
* Kitchen
* Electric heating to offices
* Air conditioning to offices
* Ground floor reception area
Location
The building forms part of the Waterways Business Centre being a small well managed estate to the immediate south of Waltham Cross.
Navigation Drive is accessed from the far southern most end of Ordnance Road which runs parallel to the canal and providing access onto the A1055 Mollison Avenue within a little more than 0.25 miles.
Tesco Metro offers convenience retail within 5 minutes walk whilst a wider selection of retail services are available in Ordnance Road heading down to Enfield Lock main line rail station.
Main line rail - 0.75 miles
A10 - 1.75 miles
Waltham Cross town centre - 2 miles
M25, junction 25 - 2.25 miles
Cheshunt - 3.5 miles
Stansted Airport - 30 miles