TypeDetached House
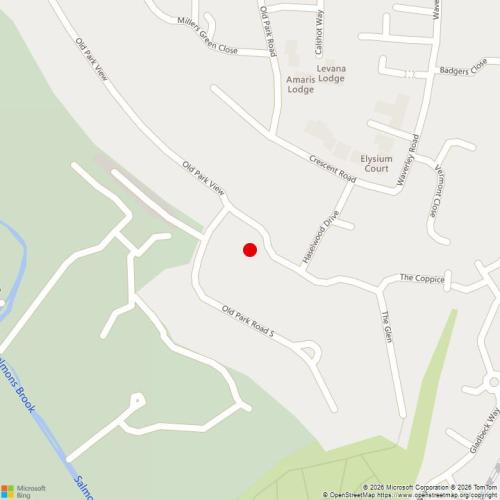
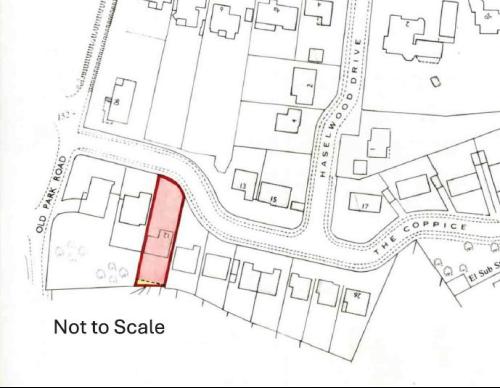
EN2 12 The Coppice, Enfield
TenureFor sale
Specification
- Building size
- Building size2,000sqft
- Property type
- Property typeDetached House
- Tenure
- TenureFor sale
Description
First time on market in 30 years, a rare opportunity to acquire a prime property.
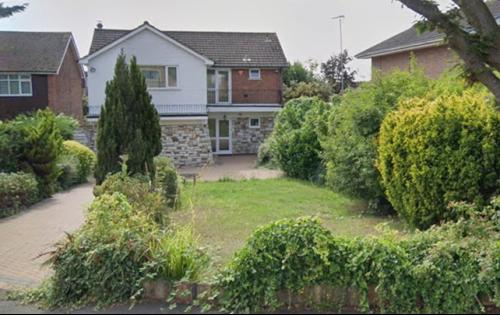
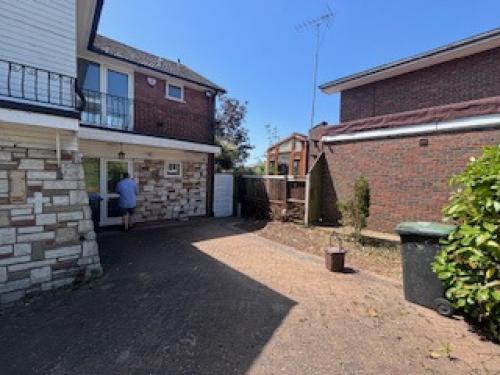
This well-proportioned four bedroom detached family residence extends to over 2000 sq.ft. approx and is approached via a private 80 ft driveway through mature front gardens, providing off-street parking for up to four vehicles in addition to an integral garage.
The ground floor has been thoughtfully extended to create an exceptional open-plan living and dining area featuring full-width glazing overlooking the private south-facing rear garden. A modernised kitchen, ground floor cloakroom, and shower room serve the snug/study, which could also function as a fifth bedroom or guest suite. The property further benefits from internal access to the integral garage and side access to both elevations.
The generous first floor comprises four well-sized bedrooms and a family bathroom, together with access to an ornamental front-facing balcony.
The rear garden enjoys a sunny southerly aspect, while the elevated topography provides attractive open views.
Exceptional 500 sq.ft open plan living/dining room, full width glazing overlooking rear garden
2 bathrooms
4/5 bedrooms
Large private driveway & generous frontage
South facing rear garden
Location
The Coppice is situated within one of the most exclusive and sought-after enclaves of Enfield Town, positioned between the prestigious Enfield Golf Club and Windmill Hill.
Enfield Chase Railway Station is approximately 800 metres away, providing fast Great Northern services connecting Stevenage and Hertford directly to Moorgate in Central London. Enfield Town Shopping Centre is just a 15-minute walk and offers an excellent selection of restaurants, bars, health clubs, and major retail stores.
Legal Costs
Each side to bear their own
Tenure
Freehold
EPC
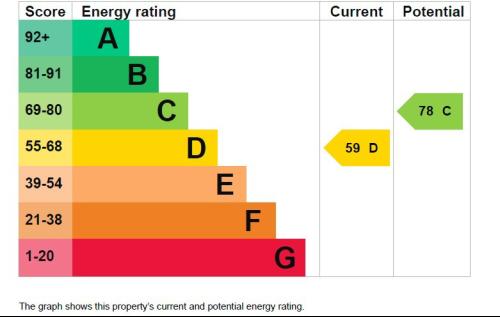
Energy Rating D
Viewing
Via the owners sole joint agents PSS Commercial.