TypeDisaster Recovery · Office
BN6 Unit 4a Albourne Court, Henfield Road, Albourne, Hassocks
TenureFor rent
Specification
- Building size
- Building size1,553sqft
- Property type
- Property typeDisaster Recovery · Office
- Tenure
- TenureFor rent
Description
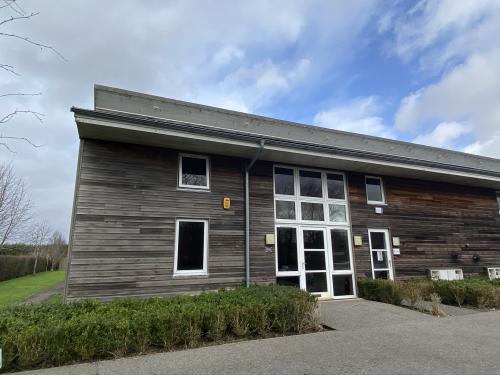
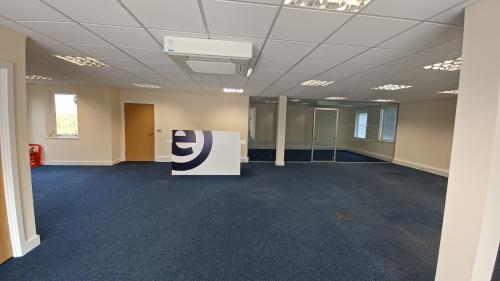
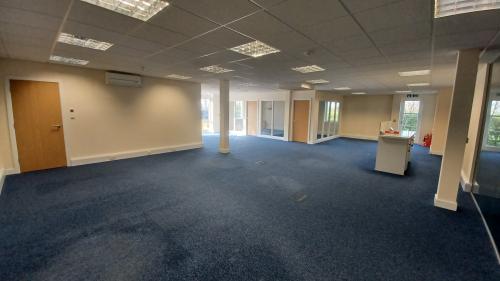
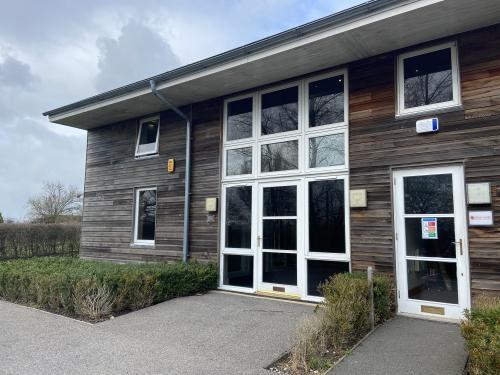
Albourne Court is a purpose-built office development constructed in 2007 and arranged in three terraced blocks. The offices are attractively designed with cedar clad elevations, double glazed windows, and outside green spaces. This ground floor suite is arranged principally as an open plan area accessed via central entrance doors. The suite has been partitioned to provide two glass fronted office rooms and is well presented with the benefit of ceiling/wall mounted AC units for heating /cooling, floor boxes (together with perimeter trunking) for data/power services, recessed Cat 2 lighting within a suspended ceiling. The suite has two well fitted WC's (including a disabled WC), shower and kitchenette. The first floor is self-contained and occupied by a firm of solicitors. Five car spaces are available with the unit.
5+ car spaces
A/C heating & cooling units
Open Plan with glass partitioning
Good EPC rating -B
Shower
Kitchenette
5+ car spaces
A/C heating & cooling units
Location
Albourne is a strategic business location situated on the A23 corridor approximately 15 miles south of Crawley, Gatwick and the M23 and 10 miles north of Brighton. Situated on the northern side of Henfield Road (B2116), Albourne Court offers a rural business location with a range of amenities on hand in Albourne Village & Hurstpierpoint. The commercial centre of Burgess Hill is approximately 3 miles away. The office is accessed via the B2116 (Henfield Road) just west of the junction with the London Road B2118 which in turn links directly to the A23.