TypeWarehouse · General Industrial units
UB3 Unit 4D, Industrial Centre, Swallowfield Way, Hayes
TenureFor rent
Specification
- Building size
- Building size21,654sqft
- Property type
- Property typeWarehouse · General Industrial units
- Tenure
- TenureFor rent
Description
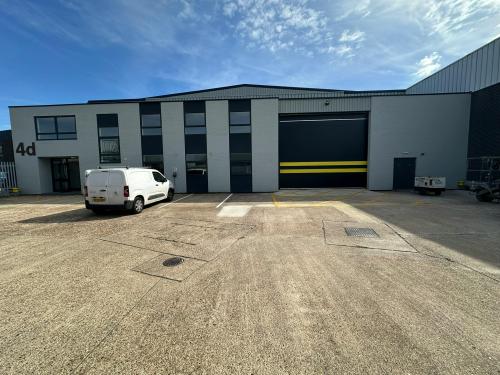
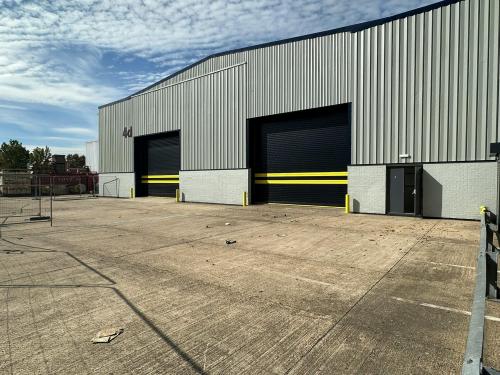
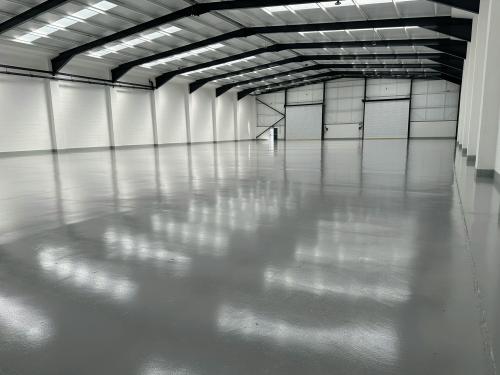
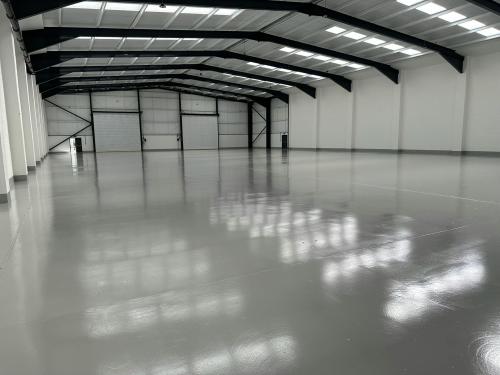
Situated in a prominent position fronting Swallowfield Way, this good quality mid-terrace unit is of steel frame construction with brick / block and profile metal clad elevations to a pitched roof and painted concrete floor. Internally there are translucent roof lights, an eaves height of 6.9m rising to 8.2m at the apex and a roller shutter door.
A ground floor reception area to the front contains a stairwell leading to first floor offices which comprise suspended ceilings with recessed lighting, carpeting, gas central heating and separate WCs.
Externally there is ample parking and a large rear loading yard.
Under Refurbishement
Cross loading (Front and rear elevation) with Two Yards
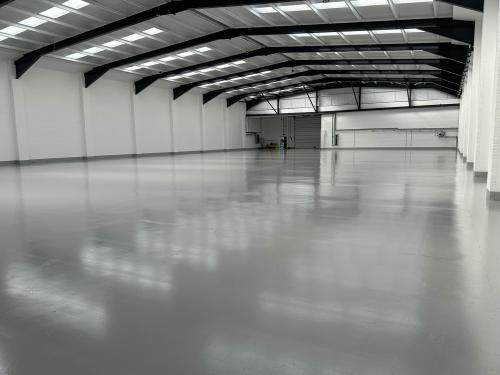
Clearspan Warehouse Space
Eaves height - 7.5m
3 Phase Electricity (170 KVA)
Capped Gas supply
EV Chargers
New LED Lighting
Comfort Cooling & Heating to Offices
Location
Unit 4D Swallowfield Way Industrial Centre is located of Swallowfield Way, forming part of a well-established Industrial Area to the West of Hayes Town Centre just off the Dawley Road A437. The Dawley Road A437 provides convenient access to the A312, M4 (J3) and M4 (J4) all of which are a circa 10 minute drive away. Heathrow Airport is located 3.0 miles to the south and Hayes Town Centre and its Elizabeth Line Train Station are both within a 15 minute walk.