TypeWarehouse · General Industrial units
YO41 York 36, Airfield Business Park, Hunter Drive, Elvington
TenureFor rent
Specification
- Building size
- Building size36,524sqft
- Property type
- Property typeWarehouse · General Industrial units
- Tenure
- TenureFor rent
Description
TO LET - Industrial / Warehouse Unit
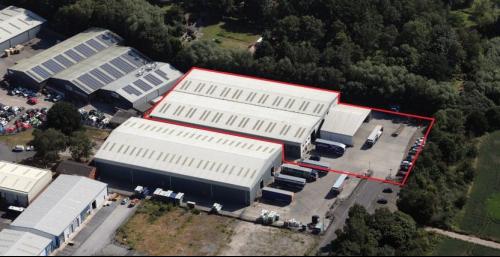
The property comprises a modern high bay warehouse of steel portal frame construction with profiled metal sheeting to the external elevations and roof.
The warehouse specification includes a clear minimum eaves height of 8.5m with concrete slab flooring, with lighting by way of a combination of LED and Halogen lighting throughout on PIR sensors.
Ancillary office space is provided by way of a two storey block situated at the front of the building including an extension of ground floor office space to the rear of the original two storey block.
The office space is of modern specification including central heating, perimeter trunking, double glazed windows and carpeting throughout, with both male and female WC's.
Externally, the unit benefits from a large concrete service yard, landscaping and designated spaces for vehicle parking.
Established industrial location
Secure site
8.5m clear internal eaves height
Location
The property is situated on a regular shaped site surrounded by perimeter steel security fencing to a secure, private yard with its own secure access.
York 36 is situated on Hunter Drive, part of the wider Airfield Industrial Estate, in Elvington, York.
The estate is strategically located 3 miles south east of the A64 and 7 miles east of the A19 which provides links to the M1 and M62 motorways respectively.
Elvington is located less than 6.5 miles to the south east of York City Centre, and is a former RAF airfield.
Airfield Industrial Estate is an established industrial within York, with the unit itself being accessed via Hunter Drive, which leads directly onto Halifax Way and in turn Elvington Lane (B1228) providing access to the A64 (York & Leeds) to the north west, and the A1079 (Hill) to the east.