TypeWarehouse · General Industrial units · Research & Development units / Laboratories
CF31 Waterton Industrial Estate, Brocastle Avenue, Brocastle, Bridgend
TenureFor sale
Specification
- Building size
- Building size77,141sqft
- Land size
- Land size6.50acres
- Property type
- Property typeWarehouse · General Industrial units · Research & Development units / Laboratories
- Tenure
- TenureFor sale
Description
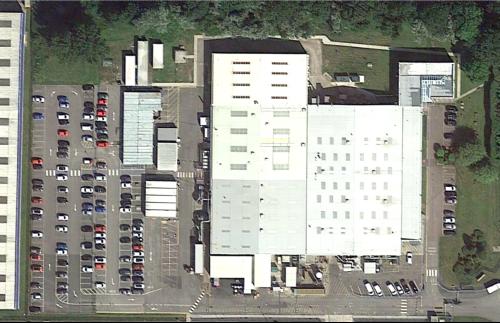
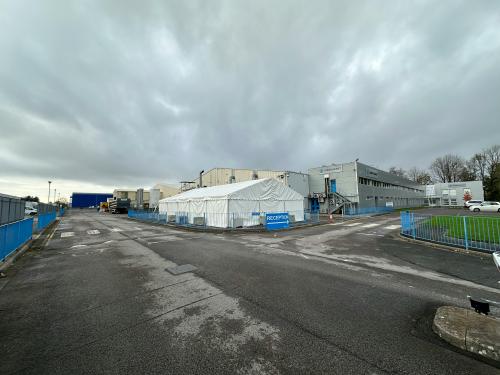
Rare Freehold Opportunity - Self contained industrial warehouse on 6.5 acres with fitted lab space & 280 car parking spaces.
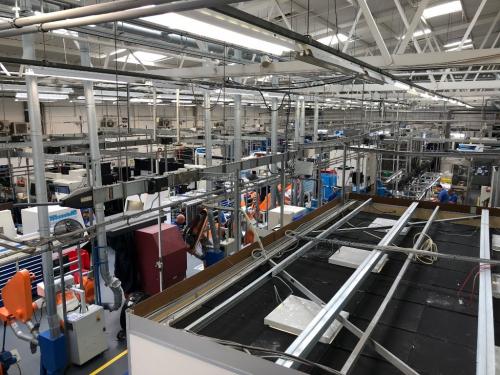
Waterton Industrial Estate compromises of a self-contained manufacturing / distribution facility that has been constructed around a portal frame with an insulated sheet roof incorporating LED lighting through the warehouse.
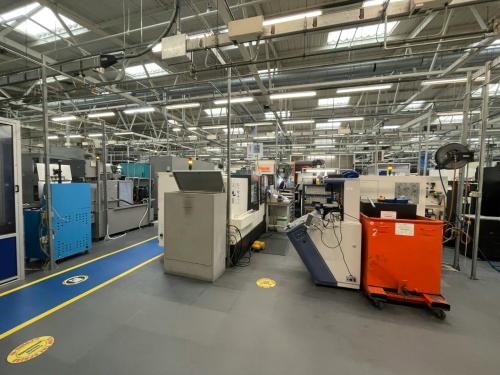
The property comprises of a ground floor warehouse, benefiting from an open plan layout, 10m roof height, LED lighting and a compressed air system.
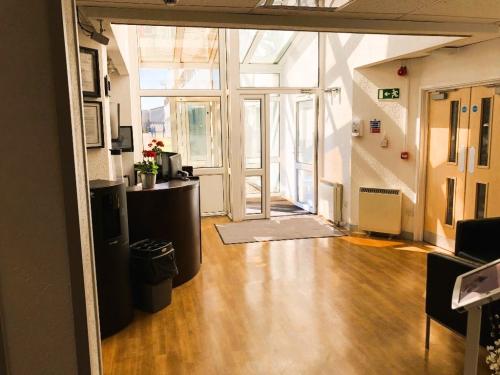
The property also features fully fitted office accommodation with dedicated meeting rooms and breakout space with a large atrium at reception.
Within the unit, there are a number of test lab spaces as well as 2 Class ISO 7 clean rooms with interlocked access doors.
The site extends to a total of 6.5 acres and benefits from a total 280 car parking spaces, multiple loading doors and is secured by palisade fencing around the perimeter.
Location
The property is situated within the well-established Waterton Industrial Estate, benefitting from excellent transport links along the M4 corridor into South Wales and the South West.
The property is within 0.1 miles of the A473 which provides immediate access to Junction 35 of the M4 and Bridgend Town Centre.