TypeWarehouse · General Industrial units
BS5 Unit 3, Glenfrome Industrial Estate, Eastgate Road, Bristol
TenureFor rent
Specification
- Building size
- Building size47,244sqft
- Property type
- Property typeWarehouse · General Industrial units
- Tenure
- TenureFor rent
Description
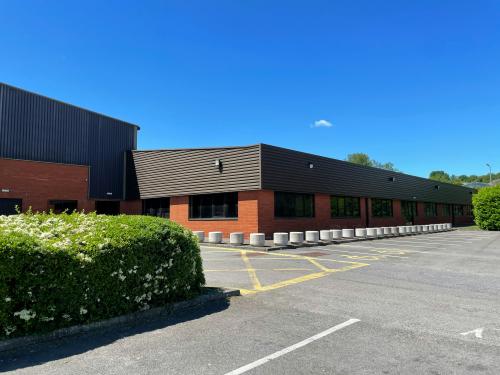
Rare industrial/logistics warehouse to rent in Bristol city centre with 60 allocated car parking spaces.
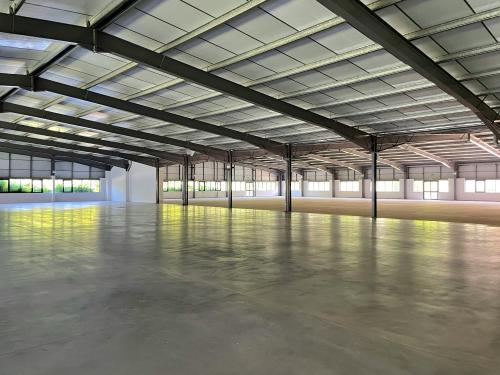
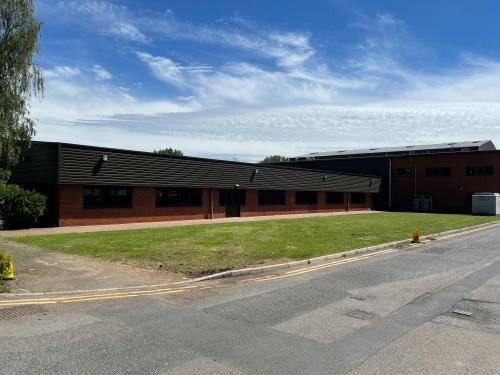
Unit 3 comprises a semi-detached warehouse that has been built around a steel portal frame.
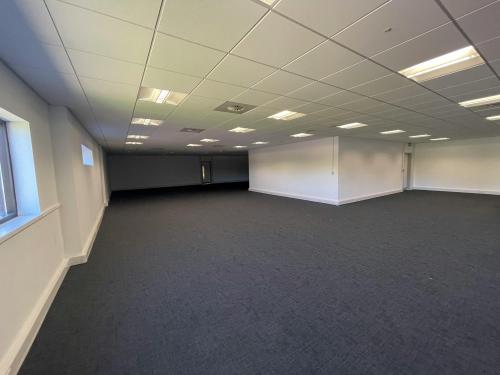
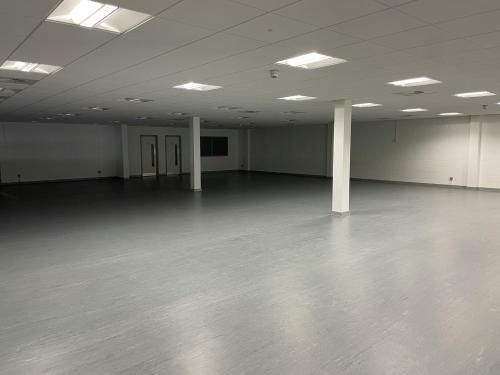
The open plan warehouse benefits from a power floated concrete floor and 4.2m (13ft 8x9) minimum eaves. There are fitted offices with individual meeting rooms at both ground and first floor levels which benefit from suspended ceilings, LED lighting, and air-conditioning and heating systems. The property also benefits from multiple WCs at ground and first floor level.
Externally, there are 60 allocated car parking spaces which are situated along the front and side elevations of the property.
The warehouse had a loading capacity of between 5 - 15 kN per sq m. We advise all interested parties to make their own enquiries to ensure this is suitable for their specific requirements.
Central Location Within Bristol
Excellent Transport Links
4.2m Minimum Eaves
Fitted Ground & First Floor Offices
Location
The property is situated within Glenfrome Industrial Estate, adjacent to the well-established Eastgate Retail Park. The estate is located centrally within Bristol and is within approximately 2 miles of Bristol city centre.
The site benefits from excellent transport links and is within 0.5 miles of Junction 2 of the M32, which leads to Junction 19 of the M4 (within 3.8 miles) and later the M4/M5 interchange (within 6.5 miles).
Nearby occupiers include IKEA, Tesco, Marks & Spencer, Jewson, Halfords and Deliveroo.