TypeWarehouse
SN2 Unit 13, Hawksworth Industrial Estate, Newcombe Drive, Swindon
TenureFor rent
Specification
- Building size
- Building size10,721sqft
- Property type
- Property typeWarehouse
- Tenure
- TenureFor rent
Description
Unit 13 comprises a semi detached light industrial unit that has been built around a steel portal frame with brick & blockwork elevations and an insulated sheet roof incorporating approximately 10% translucent roof lights.
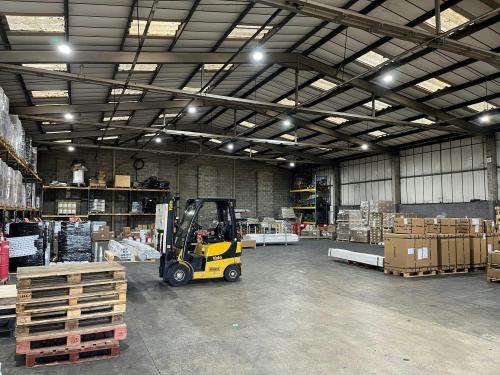
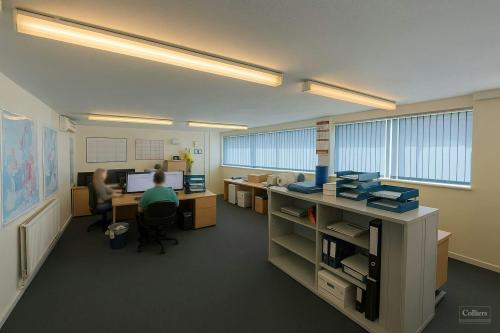
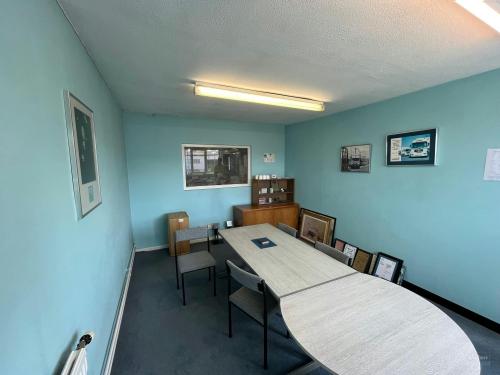
The open plan warehouse benefits from LED lighting, a concrete floor and a minimum eaves height of 5.6 m (18 ft 4 in), together with ground and first floor office accommodation featuring artificial lighting throughout and suspended ceilings.
The property also benefits from welfare facilities at both ground and first floor levels.
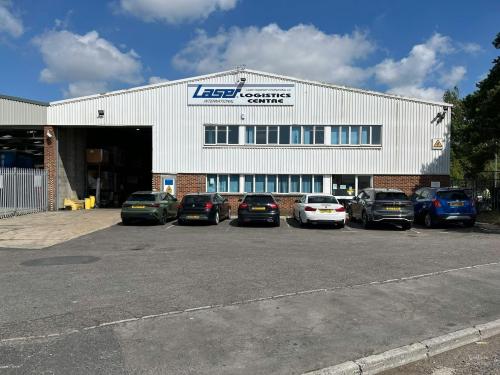
Loading access is provided via a surface level electric loading door and two separate pedestrian doors to the front elevation.
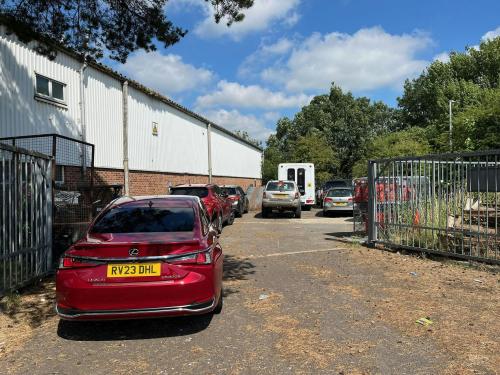
Externally the property benefits from a large forecourt, secure yard to east elevation and six allocated car parking spaces.
Semi-detached unit
Dedicated loading area
5.6m minimum eaves
Electric surface level roller shutter door
6 allocated car parking spaces
Location
Hawksworth Industrial Estate is well located, approximately 3.5 miles from Junction 16 of the M5 motorway.
The town centre is approximately 0.9 miles from the estate and Swindon Train Station just 0.7 miles away.