TypeWarehouse · General Industrial units
CM20 5, Central Road, Harlow
TenureFor rent
Specification
- Building size
- Building size41,524sqft
- Property type
- Property typeWarehouse · General Industrial units
- Tenure
- TenureFor rent
Description
Industrial/Warehouse unit with offices
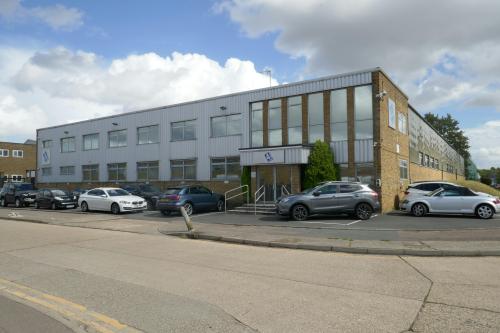
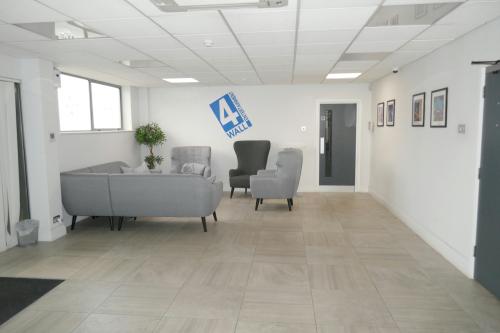
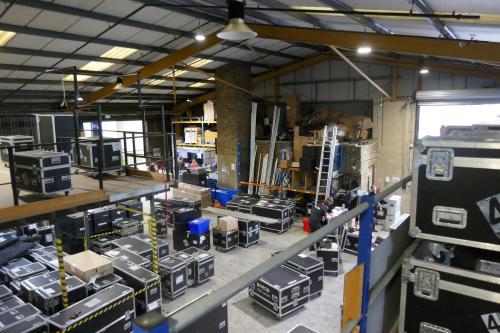
The Property comprises a detached industrial/warehouse unit with two-storey offices to the front elevation abutting Central Road. To the rear of the office accommodation is the as built warehouse/industrial space with further office space at mezzanine floor level.
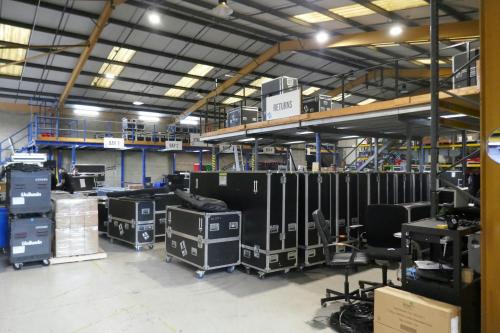
At the rear of the original building, a modern steel frame warehouse extension has been erected providing clear span storage/production space. This space interconnects with the original built space with loading via a roller shutter door. Additionally, there are 4 mezzanine floors providing an additional c.6,000 sq ft of storage space, if required. Externally, there is a gated and fenced yard providing good loading/unloading provisions and 35 marked car parking spaces including spaces to the front of the site.
Electric roller shutter loading door (4.5m wide x 5.1m high)
35 car parking spaces and a gated yard
Eaves height varies between older and newer parts from a minimum of 4.7m to a maximum of 5.3m
Modern open plan office with comfort cooling and heating
Location
The property is located at the heart of the Templefields industrial area. It is conveniently situated close to the retail and trade parks on Edinburgh Way where occupiers include Tesco, Subway, Costa Coffee, Travis Perkins and Howdens Joinery.
Harlow Mill Station is within easy walking distance and offers a regular service to London Liverpool Street via Tottenham Hale (Victoria Line) to the South, and Stansted International Airport and Cambridge to the North. Numerous bus routes serving the outlying districts are available from Edinburgh Way. Junction 7 of the M11 is c.4 miles away and intersects with the M25 at Junction 27, c.5 miles to the South.