TypeGeneral Industrial units · Warehouse
LN6 Unit 8, Westminster Industrial Estate, Station Road, North Hykeham, Lincoln
TenureFor rent
Specification
- Building size
- Building size7,955sqft
- Land size
- Land size0.36acres
- Property type
- Property typeGeneral Industrial units · Warehouse
- Tenure
- TenureFor rent
Description
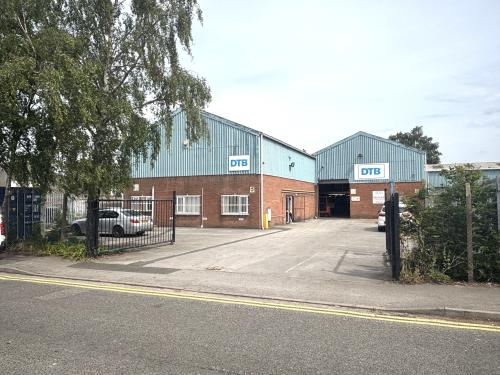
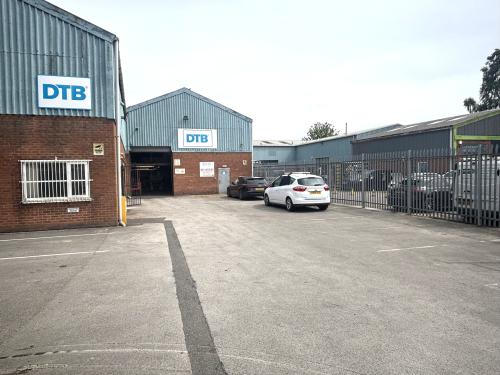
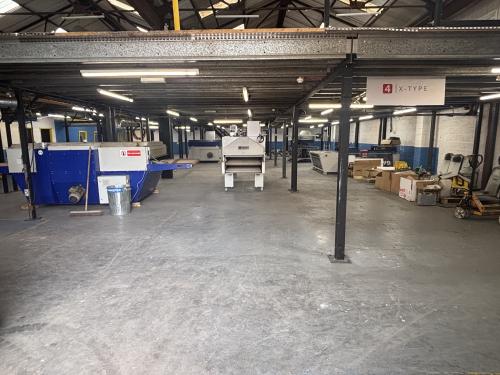
The property comprises a 1980's detached Industrial Unit with a gated and surfaced Yard on a site area of approximately 0.36 acres. The Unit is of steel portal frame construction with brick walls to
the base with metal cladding above to eaves height as well as to the pitched roof covering which contains translucent panels.
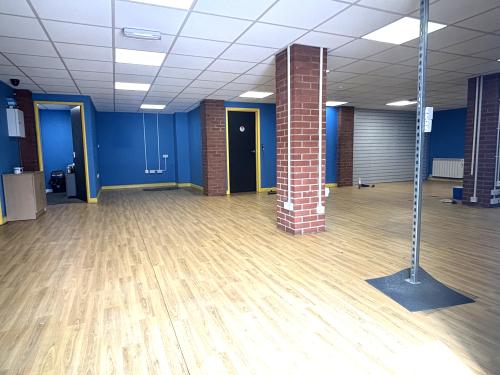
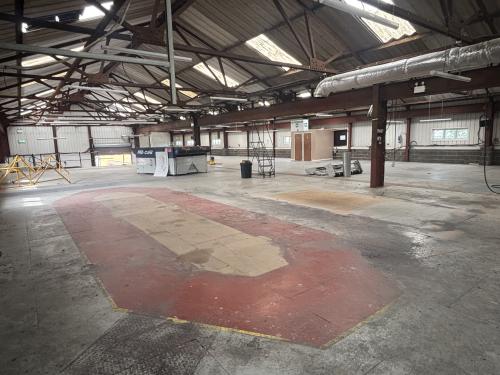
Internally, the property includes a large Reception/Office Space, 3 further Offices, Kitchen/Staffroom, 4 WC's, Stores & Industrial Unit on the Ground Floor with a large Mezzanine Platform above which contains 2 additional WC's. We understand that half of the Mezzanine Platform can be removed if required.
The Industrial Unit has an electric roller shutter door to the front elevation with a 400 KVA 3 phase electricity supply, concrete floor and LED lighting. The Unit has a maximum eaves height of approx. 5.8m. The Offices/Reception space is finished to good standard with suspended ceilings with inset lighting panels, gas central heating and fitted flooring
Externally there is a gated and surfaced Yard with security fencing surrounding the whole site.
GIA Approx 7,955 FT2 (739 M2) + Mezzanine.
Location
Lincoln is a Cathedral City with an urban population of 130,200 (2011 Census). The City is located approximately 33 miles North East of Nottingham, 41 miles South East of Sheffield and 48 miles North of Peterborough.
The subject property is well located on the popular Westminster Industrial Estate, just 1.5 miles from the A46 Lincoln Bypass providing quick access to the A1. Lincoln City Centre is located just 5 miles to North East and North Hykeham Railway Station is just 0.4 miles away.