TypeLight Industrial units · General Industrial units · Storage · Warehouse
EN11 Unit 8, Ducksbury Industrial Estate, Charlton Mead Lane, Hoddesdon
TenureFor rent
Specification
- Building size
- Building size2,322sqft
- Property type
- Property typeLight Industrial units · General Industrial units · Storage · Warehouse
- Tenure
- TenureFor rent
Description
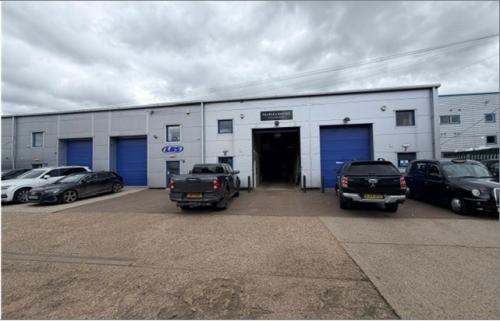
A modern steel portal frame industrial warehouse building.
Built depth - 59' 4x9
Built width - 21' 6x9
Total ground floor - 1,279 sq ft
First floor office - 315 sq ft
Mezzanine storage - 728 sq ft
Total - 2,322 sq ft
All dimensions and floor areas are approximate.
* 18'/5.5m eaves
* 3 parking spaces
* 13' loading door
* Fire & security alarms (untested)
* Toilet facilities
* Kitchen
* Lighting to warehouse
The first floor offices are divided into two principle rooms each with carpeting, suspended ceilings, electric wall heaters, lighting and power.
Location
The Ducksbury Industrial Estate is accessed from the far eastern end of Charlton Mead Lane approximately 280 yards from it's junction with the main industrial through fayre of Essex Road. The dual carriageway Dinant Link Road is within 0.8 miles and thereafter providing continual dual carriageway access up to the A10 London to Cambridge trunk road within a little over 1 mile.
The A10 provides access to junction 25 of the M25 within approximately 8 miles to the south. The A414 skirts Hoddesdon to the north providing eastward M11 connections at Harlow and westward A1M/M1 connections at Hatfield and beyond.
London Stansted International Airport is accessed from the M11 junction at Bishops Stortford.
The Sainsbury supermarket and town centre are within approximately 1 mile whilst the rail network into central London is available from Rye Park via Pindar Road.
Essex Road - 280 yards
Dual carriageway - 0.8 miles
Town centre - 1.1 miles
Rail network - 1.1 miles
A10 - 1.8 miles
J25, M25 - 8 miles