TypeWarehouse · General Industrial units
LE19 Meridian Business Park, 22A Centurion Way, Leicester
TenureFor rent
Specification
- Building size
- Building size11,902sqft
- Property type
- Property typeWarehouse · General Industrial units
- Tenure
- TenureFor rent
Description
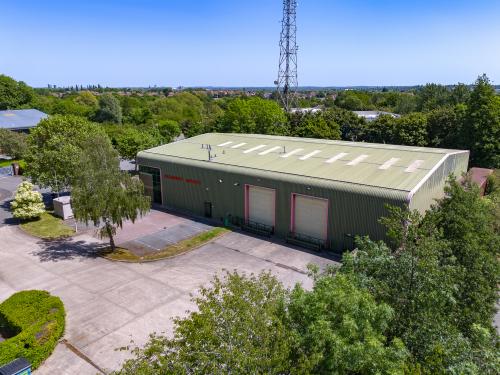
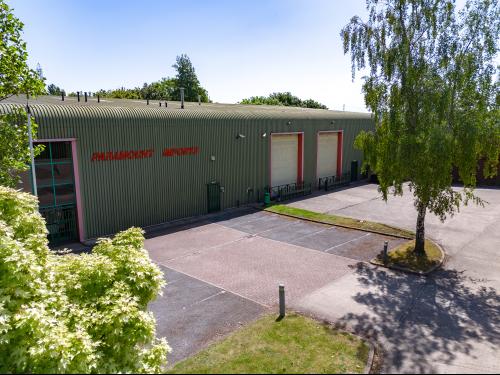
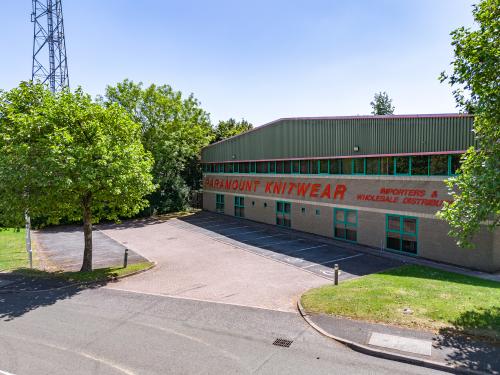
A detached industrial unit of portal framed construction, with insulated profile sheet roof covering, incorporating translucent roof lights and elevations. The gable are encased in block/brickwork with aluminium framed glazing at ground and first floor level.
The building is set out to provide warehouse accommodation, to an eaves height of 6 metres, increasing to 7.7 metres at the apex. Suspended lights are installed, including two gas blowers and an L shaped mezzanine floor.
Ground offices provide a mixture of cellular and more open plan office accommodation, separated by demountable partitioning. The specification generally includes suspended ceilings, inset lighting, perimeter trunking and gas central heating.
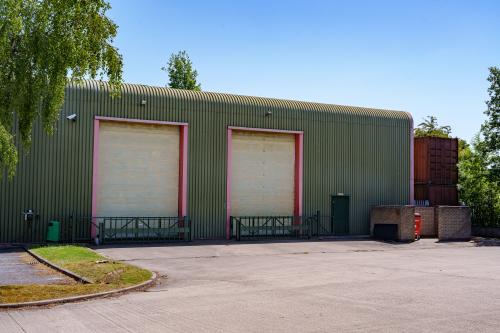
Two level up and over shutter doors provide loading, accessed over a concrete forecourt. A dedicated parking area provides 18 marked spaces. Six containers remain on site, available for use.
Clear span warehouse + mezz
6m Eaves
Two level loading doors
Available Q4 2026
Location
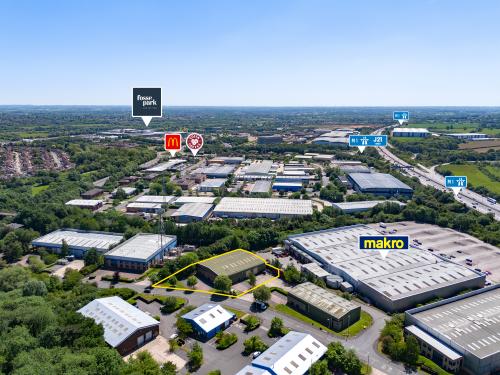
The property is prominently located on Centurion Way, Meridian Business Park, a popular business location comprising mixed industrial, warehouse, office and trade occupiers, including Meridian Leisure Park adjacent.
Situated at Junction 21 of the M1, adjacent to the M69 interchange, the business park benefits from immediate connectivity to the national motorway network and county connectivity.
Major occupiers on the park include Royal Mail, DHL, Toyota, Sytner Group and Bunzl.