TypeWarehouse · General Industrial units · Open Storage
CO10 Chilton Road Industrial Estate, Milner Road, Sudbury
TenureFor rent

Specification
- Building size
- Building size14,620sqft
- Land size
- Land size0.65acres
- Property type
- Property typeWarehouse · General Industrial units · Open Storage
- Tenure
- TenureFor rent
Description
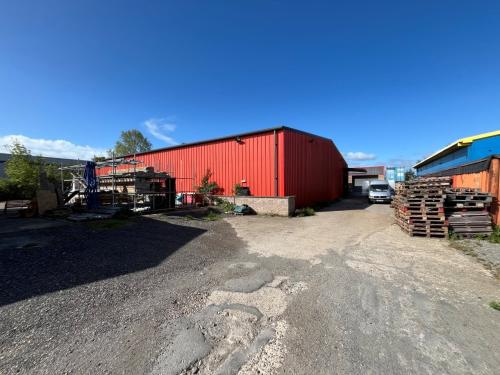
The property comprises substantial industrial site extending to approximately 0.65 acres (0.365 hectares) and incorporates two detached warehouse buildings together with a secure yard and on-site car parking.
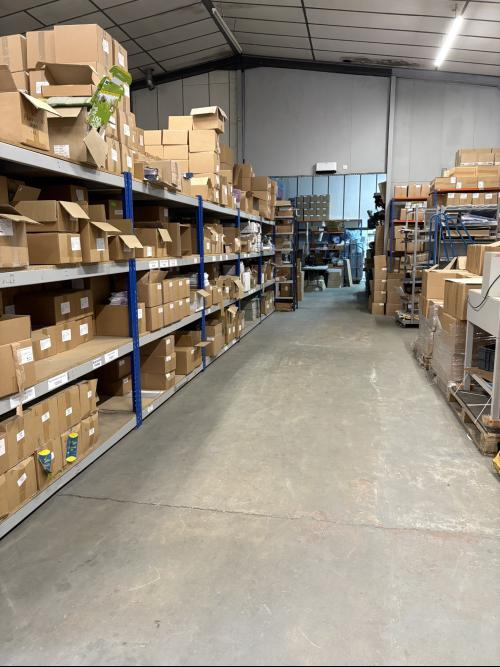
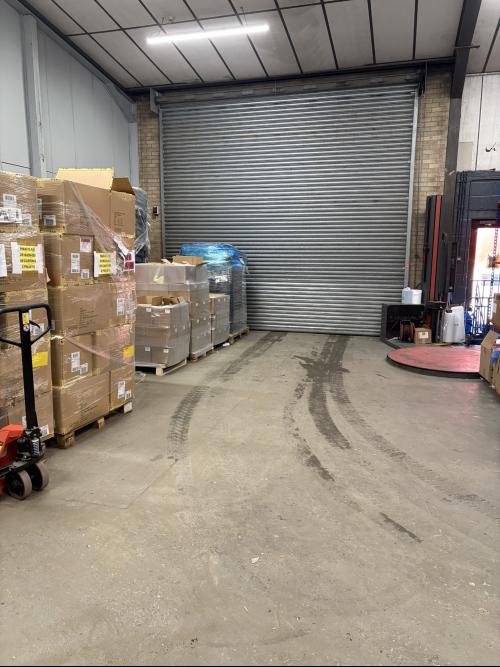
The warehouses provide predominantly clear-span accommodation with eaves heights which are part minimum 6 metres and part minimum 4.2 metres, offering flexible space suitable for a variety of industrial, storage, manufacturing and distribution uses. The buildings benefit from loading access doors, good levels of natural light and versatile internal layouts.
Externally, the property benefits from a sizeable yard area providing ample space for loading, unloading, vehicle circulation and open storage. Dedicated car parking is available on site, and the secure site configuration allows for convenient access by commercial vehicles and HGVs.
ACCOMMODATION
Total:
14,620 sq ft
[1,359 sq m]
approx.
TERMS
The property is available to let on a new lease for a minimum term of 5 Years at an annual rent of £110,000 Plus VAT.
BUSINESS RATES
We are advised that the main warehouse (9,687 sq ft) with effect from the 1st April 2026, has a current rateable vale of £40,000 RV.
We can identify no assessment for the smaller rear.
Interested parties are advised to make their own enquiries.
BUILDINGS INSURANCE
The landlord is responsible for arranging the buildings insurance with the cost to be recovered from the tenant.
ENERGY PERFORMANCE CERTIFICATE [EPC]
The main warehouse has an EPC assessment rated at C-62.
A full copy of the EPC assessment is available upon request
The smaller rear area, has yet to be assessed.
VAT
VAT will be applicable on the rent and service. Prospective tenants should therefore be aware that VAT will be payable at the prevailing rate on the rent and any service charge.
LEGAL COSTS
Each party will bear their own legal costs.
ANTI-MONEY LAUNDERING REGULATIONS
Anti-Money Laundering Regulations require Fenn Wright to formally verify a prospective tenants identity prior to the instruction of solicitors.
VIEWINGS STRICTLY BY APPOINTMENT VIA SOLE LETTING AGENTS:
Fenn Wright
T: 01206 854545
E: colchestercommercial@fennwright.co.uk
Detached Industrial/Warehouse Premises On A Site Of Approx.0.65 Acres (0.365 Hectares)
Two Detached Warehouse Buildings with Clear Span Accommodation
Secure Yard Area Suitable for Loading, Storage & Vehicle Circulation
Prominent Position Within Sudbury's Principal Industrial Estate
Excellent Access to Sudbury Town Centre, Bury St Edmunds & Ipswich
Location
The property is prominently located close to the junction of Milner Road and Churchfield Road, within the heart of Sudbury's principal industrial estate. The rear boundary of the site fronts Northern Road, one of the town's most established industrial and commercial s.
Sudbury is a thriving market town situated approximately 13 miles south of Bury St Edmunds and 20 miles north-west of Ipswich. The town benefits from good road connections to the wider Suffolk and Essex regions, whilst rail services provide links to London via Marks Tey, connecting with the mainline service to London Liverpool Street.